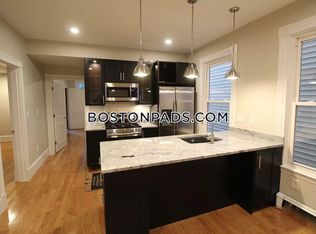
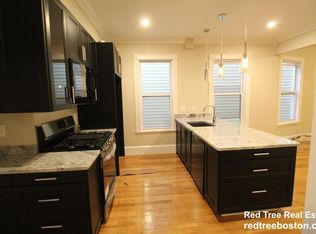
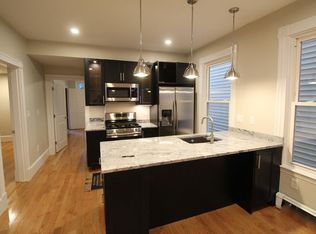
Truly unique Eagle Hill 3++bed, 2-bath duplex condo spanning over 2100SF across two-levels PLUS bonus rooms~ the scale/ feel of a single-family residence w/ private rear deck + patio, ideal for summertime grilling + entertaining. Flex entry hall w/ independent main-level access is perfect for multi-generational living or a client-facing business. Main level features open-concept living + dining area flanked by a sleek modern kitchen with SS appliances, granite countertops, and center island with seating for three; a sunlit primary bedroom includes a bow window, high ceilings, original plaster, and a marble fireplace; plus three additional bedrooms. The renovated lower level features two additional rooms, a stylish wet bar, full bath + laundry~ providing flexible space for gym, entertaining space, or guest suite. Recent upgrades include new Boiler, AC/Heat Pump, roof, landscaping and facade. Pet-friendly offering a shared fenced yard area. Ideally located blocks to train/ airport/parks!
For sale
Price cut: $30K (7/15)
$769,000
125 Princeton St, East Boston, MA 02128
3beds
2,100sqft
Condominium, Duplex
Built in 1900
-- sqft lot
$-- Zestimate®
$366/sqft
$320/mo HOA
What's special
Stylish wet barOriginal plasterRenovated lower levelSunlit primary bedroomBonus roomsGranite countertopsMarble fireplace
- 40 days |
- 276 |
- 19 |
Zillow last checked:
Listing updated:
Listed by:
Meg Grady 508-320-7058,
The Persac Group, LLC 617-209-7969
Source: MLS PIN,MLS#: 73531269
Loading...
Facts & features
Interior
Bedrooms & bathrooms
- Bedrooms: 3
- Bathrooms: 2
- Full bathrooms: 2
Primary bedroom
- Features: Closet/Cabinets - Custom Built, Flooring - Hardwood, Decorative Molding
- Level: First
- Area: 180
- Dimensions: 12 x 15
Bedroom 2
- Features: Closet
- Level: First
- Area: 156
- Dimensions: 12 x 13
Bedroom 3
- Features: Flooring - Hardwood, Exterior Access
- Level: First
- Area: 112
- Dimensions: 8 x 14
Bedroom 4
- Level: Basement
Primary bathroom
- Features: Yes
Bathroom 1
- Level: First
- Area: 64
- Dimensions: 8 x 8
Bathroom 2
- Level: Basement
- Area: 30
- Dimensions: 6 x 5
Dining room
- Features: Flooring - Hardwood
- Level: Main,First
- Area: 60
- Dimensions: 12 x 5
Family room
- Features: Flooring - Stone/Ceramic Tile
- Level: Basement
- Area: 143
- Dimensions: 11 x 13
Kitchen
- Features: Flooring - Hardwood, Countertops - Stone/Granite/Solid, Breakfast Bar / Nook, Recessed Lighting, Remodeled, Gas Stove, Lighting - Pendant
- Level: First
- Area: 144
- Dimensions: 12 x 12
Living room
- Features: Flooring - Hardwood, Window(s) - Bay/Bow/Box, Open Floorplan, Recessed Lighting
- Level: First
- Area: 156
- Dimensions: 12 x 13
Office
- Level: Basement
- Area: 80
- Dimensions: 8 x 10
Heating
- Baseboard, Unit Control, Ductless
Cooling
- Ductless
Appliances
- Included: Microwave, ENERGY STAR Qualified Refrigerator, ENERGY STAR Qualified Dryer, ENERGY STAR Qualified Dishwasher, ENERGY STAR Qualified Washer, Range, Oven
- Laundry: In Basement, In Unit
Features
- Home Office-Separate Entry, Foyer, Bonus Room, Wet Bar, Internet Available - Broadband, Internet Available - DSL
- Flooring: Tile, Hardwood
- Windows: Insulated Windows
- Has basement: Yes
- Number of fireplaces: 1
- Fireplace features: Master Bedroom
- Common walls with other units/homes: No One Below
Interior area
- Total structure area: 2,100
- Total interior livable area: 2,100 sqft
- Finished area above ground: 1,120
- Finished area below ground: 980
Property
Parking
- Parking features: On Street
- Has uncovered spaces: Yes
Features
- Entry location: Unit Placement(Street,Walkout)
- Patio & porch: Deck - Composite, Covered
- Exterior features: Deck - Composite, Covered Patio/Deck, Fenced Yard
- Fencing: Security,Fenced
Lot
- Size: 2,500 Square Feet
Details
- Parcel number: 1333420
- Zoning: RES
Construction
Type & style
- Home type: Condo
- Property subtype: Condominium, Duplex
- Attached to another structure: Yes
Materials
- Frame
- Roof: Rubber
Condition
- Year built: 1900
- Major remodel year: 2025
Utilities & green energy
- Electric: 100 Amp Service
- Sewer: Public Sewer
- Water: Public
- Utilities for property: for Gas Range
Community & HOA
Community
- Features: Public Transportation, Park, Walk/Jog Trails, Highway Access, Public School, T-Station
HOA
- Amenities included: Garden Area
- Services included: Insurance, Maintenance Grounds, Reserve Funds
- HOA fee: $320 monthly
Location
- Region: East Boston
Financial & listing details
- Price per square foot: $366/sqft
- Tax assessed value: $831,200
- Annual tax amount: $10,397
- Date on market: 6/6/2026
- Exclusions: Staging Furniture
Estimated market value
Zestimate®
Not available
Estimated sales range
Not available
Rent Zestimate®
$3,920/mo
Price history
| Date | Event | Price |
|---|---|---|
| 7/15/2026 | Price change | $769,000-3.8%$366/sqft |
Source: MLS PIN #73531269 Report a problem | ||
| 6/6/2026 | Listed for sale | $799,000-11.7%$380/sqft |
Source: MLS PIN #73531269 Report a problem | ||
| 4/9/2024 | Listing removed | -- |
Source: Zillow Rentals Report a problem | ||
| 3/26/2024 | Listed for rent | $4,200+27.3%$2/sqft |
Source: Zillow Rentals Report a problem | ||
| 6/1/2022 | Listing removed | -- |
Source: Zillow Rental Manager Report a problem | ||
| 5/28/2022 | Price change | $3,300-2.9%$2/sqft |
Source: Zillow Rental Manager Report a problem | ||
| 4/11/2022 | Listed for rent | $3,400+6.3%$2/sqft |
Source: Zillow Rental Manager Report a problem | ||
| 7/25/2021 | Listing removed | -- |
Source: Zillow Rental Manager Report a problem | ||
| 7/18/2021 | Price change | $3,200-5.9%$2/sqft |
Source: Zillow Rental Manager Report a problem | ||
| 6/23/2021 | Price change | $3,400+3.8%$2/sqft |
Source: Zillow Rental Manager Report a problem | ||
| 6/16/2021 | Price change | $3,275-16%$2/sqft |
Source: Zillow Rental Manager Report a problem | ||
| 6/3/2021 | Listed for rent | $3,900+19.1%$2/sqft |
Source: Zillow Rental Manager Report a problem | ||
| 5/8/2021 | Listing removed | -- |
Source: Zillow Rental Manager Report a problem | ||
| 4/10/2021 | Listed for rent | $3,275-0.8%$2/sqft |
Source: Zillow Rental Manager Report a problem | ||
| 5/1/2020 | Listing removed | $3,300$2/sqft |
Source: oliver wahnschafft Report a problem | ||
| 4/24/2020 | Listed for rent | $3,300+3.1%$2/sqft |
Source: oliver wahnschafft Report a problem | ||
| 5/17/2019 | Listing removed | $3,200$2/sqft |
Source: oliver wahnschafft Report a problem | ||
| 4/2/2019 | Listed for rent | $3,200-5.9%$2/sqft |
Source: Owner Report a problem | ||
| 6/26/2018 | Listing removed | $3,399$2/sqft |
Source: Nextgen Realty Report a problem | ||
| 5/21/2018 | Price change | $3,399+6.2%$2/sqft |
Source: Nextgen Realty Report a problem | ||
| 4/29/2018 | Listed for rent | $3,200+6.7%$2/sqft |
Source: oliver wahnschafft Report a problem | ||
| 9/8/2017 | Listing removed | $3,000$1/sqft |
Source: NextGen Realty Report a problem | ||
| 6/16/2017 | Price change | $3,000-6.3%$1/sqft |
Source: NextGen Realty Report a problem | ||
| 6/8/2017 | Listed for rent | $3,200$2/sqft |
Source: oliver wahnschafft Report a problem | ||
| 3/31/2017 | Sold | $905,000+56%$431/sqft |
Source: Public Record Report a problem | ||
| 10/2/2006 | Sold | $580,000+387.4%$276/sqft |
Source: Public Record Report a problem | ||
| 7/9/1996 | Sold | $119,000$57/sqft |
Source: Public Record Report a problem | ||
Public tax history
| Year | Property taxes | Tax assessment |
|---|---|---|
| 2025 | $14,788 | $1,356,700 |
| 2024 | $14,788 +2.5% | $1,356,700 +1% |
| 2023 | $14,426 +11.7% | $1,343,200 +13.1% |
| 2022 | $12,916 +2% | $1,187,100 |
| 2021 | $12,666 +28.6% | $1,187,100 +27.2% |
| 2020 | $9,851 +12.2% | $932,900 +12% |
| 2019 | $8,778 +15.7% | $832,800 +15% |
| 2018 | $7,586 +404.2% | $723,900 +15.1% |
| 2017 | $1,505 -75% | $629,200 +15% |
| 2016 | $6,018 +4.4% | $547,100 +15% |
| 2015 | $5,762 +14.6% | $475,800 +24.4% |
| 2013 | $5,027 +44.2% | $382,600 +43.1% |
| 2012 | $3,485 -12.9% | $267,280 -14.5% |
| 2011 | $3,999 +1.2% | $312,700 -6% |
| 2010 | $3,952 -7.6% | $332,700 -17.3% |
| 2009 | $4,276 -28.1% | $402,300 -25.8% |
| 2008 | $5,948 -2.7% | $542,200 -2.5% |
| 2007 | $6,113 | $556,200 |
Find assessor info on the county website
Monthly payment
Est. payment
Payment breakdown
Explore the cost of this home by adjusting the details. Changes won't be saved.Climate risks
Neighborhood: East Boston
Nearby schools
GreatSchools rating
- 5/10Hugh Roe O'Donnell Elementary SchoolGrades: PK-6Distance: 0.2 mi
- 2/10East Boston High SchoolGrades: 7-12Distance: 0.2 mi
- 6/10Patrick J Kennedy Elementary SchoolGrades: PK-6Distance: 0.2 mi
- $685,0004 bd2 ba1.3k sqft125 Princeton St #PENTHOUSE, Boston, MA 02128Sold
Save 
- $629,0003 bd2 ba1.1k sqft125 Princeton St #2, Boston, MA 02128Pending
Save 
- $685,0004 bd2 ba9.9k sqft125 Princeton St #3, Boston, MA 02128Off Market
Save 
- $--4 bd2 ba9.9k sqft125 Princeton St #333, Boston, MA 02128Off Market
Save 
- $--4 bd2 ba1.3k sqft125 Princeton St #II, Boston, MA 02128Off Market
Save - $--3 bd1 ba1.1k sqft125 Princeton St #101, Boston, MA 02128Off Market
Save - $--4 bd2 ba1.1k sqft125 Princeton St #U3-1, Boston, MA 02128Off Market
Save - $---- bd-- ba-- sqft125 Princeton St #4, Boston, MA 02128Off Market
Save
A local agent can set up tours, give advice and negotiate with sellers.
A local lender can help you make sure your offer is ready when you are.
- Request a tour
as early as tomorrow at 11:00 am
Contact agent