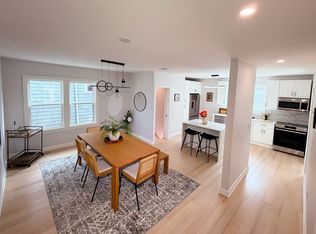
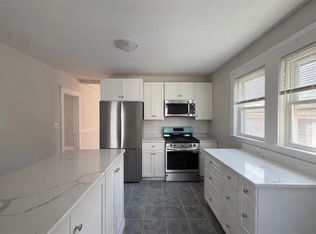
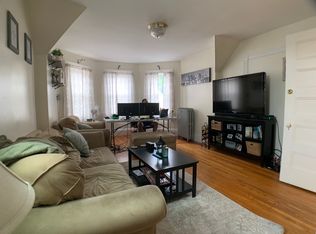
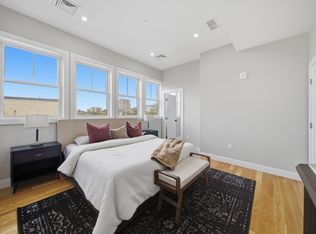
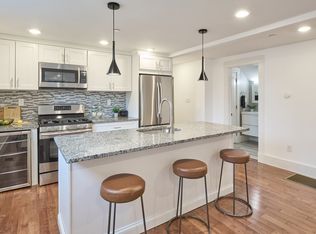
Reimagined and gut-renovated from top to bottom, this 1,550-square-foot condo redefines what a 1-bedroom home can be. With 2.5 baths and two additional flex rooms, this home offers considerably more usable living space than many 2-bedroom units on the market today — room to live, work, host, and grow into. High ceilings and an open, light-filled modern layout set the tone from the moment you walk in, anchored by a true cook's kitchen outfitted with a full suite of Bosch appliances, including an induction cook range, plus a modern German smart sink for effortless everyday use and entertaining. The primary suite offers a private en suite bath for a quiet retreat at the end of the day. Step directly outside to your own private patio, a true walk-out outdoor space at this price point in Somerville. In-unit washer and dryer bring everyday convenience home, backed by plentiful closet and storage space throughout. The two additional flex rooms set this home apart: configure them as a home office and guest room, a media room and gym, or a creative studio and library — and reconfigure again later without moving. Every room here works harder than the square footage on paper suggests. Location is a strength: close to Magoun Square's restaurants and cafes, on a bus line, with convenient access to nearby MBTA stations and area bike paths for flexible, low-cost commuting options. A compelling combination of space, flexibility, and connectivity in Somerville.
For sale
$781,110
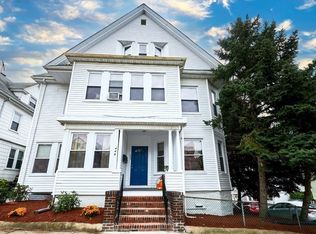
446 Broadway #1, Somerville, MA 02145
1beds
1,660sqft
Condominium
Built in 1890
-- sqft lot
$-- Zestimate®
$471/sqft
$230/mo HOA
What's special
Open light-filled modern layoutModern german smart sinkIn-unit washer and dryerTwo additional flex roomsInduction cook rangeHigh ceilings
- 24 days
- 206
- 14
Zillow last checked:
Listing updated:
Listed by:
Timothy White 617-817-4782,
LPT Realty, LLC 877-366-2213
Source: MLS PIN,MLS#: 73576102
Facts & features
Interior
Bedrooms & bathrooms
- Bedrooms: 1
- Bathrooms: 3
- Full bathrooms: 2
- 1/2 bathrooms: 1
Primary bedroom
- Features: Bathroom - Full, Closet
- Area: 171.17
- Dimensions: 13.17 x 13
Primary bathroom
- Features: Yes
Bathroom 1
- Features: Bathroom - Half
- Area: 22.8
- Dimensions: 4.08 x 5.58
Bathroom 2
- Features: Bathroom - Full, Bathroom - Tiled With Shower Stall
- Area: 58.22
- Dimensions: 8.42 x 6.92
Bathroom 3
- Features: Bathroom - Full, Bathroom - Tiled With Shower Stall
- Area: 39.94
- Dimensions: 5.92 x 6.75
Dining room
- Area: 192.01
- Dimensions: 13.17 x 14.58
Family room
- Area: 226.63
- Dimensions: 10.5 x 21.58
Kitchen
- Features: Countertops - Stone/Granite/Solid, Kitchen Island, Breakfast Bar / Nook, Cabinets - Upgraded, Exterior Access, Open Floorplan, Recessed Lighting, Stainless Steel Appliances, Lighting - Overhead
- Area: 138.83
- Dimensions: 12.25 x 11.33
Living room
- Features: Bathroom - Half
- Area: 195.83
- Dimensions: 13.58 x 14.42
Heating
- Central, Natural Gas, Electric
Cooling
- Central Air
Appliances
- Included: Range, Dishwasher, Disposal, Microwave, Washer, Dryer, ENERGY STAR Qualified Refrigerator, ENERGY STAR Qualified Dryer, ENERGY STAR Qualified Dishwasher, ENERGY STAR Qualified Washer, Range Hood, Cooktop, Oven
- Laundry: In Unit, Electric Dryer Hookup
Features
- Closet, Exercise Room, Bonus Room
- Flooring: Wood, Tile, Vinyl, Hardwood
- Doors: Insulated Doors
- Windows: Insulated Windows
- Has basement: Yes
- Has fireplace: No
Interior area
- Total structure area: 1,660
- Total interior livable area: 1,660 sqft
- Finished area above ground: 898
- Finished area below ground: 762
Property
Parking
- Parking features: None
Features
- Entry location: Unit Placement(Ground,Partially Below Grade,Walkout)
- Patio & porch: Porch, Patio
- Exterior features: Courtyard, Porch, Patio, Garden
Lot
- Size: 2,368 Square Feet
Details
- Parcel number: 753263
- Zoning: RC
Construction
Type & style
- Home type: Condo
- Property subtype: Condominium
Materials
- Stone
- Roof: Shingle
Condition
- Year built: 1890
- Major remodel year: 2026
Utilities & green energy
- Electric: 110 Volts
- Sewer: Public Sewer
- Water: Public
- Utilities for property: for Electric Range, for Electric Oven, for Electric Dryer
Community & HOA
Community
- Features: Public Transportation, Shopping, Pool, Tennis Court(s), Park, Walk/Jog Trails, Medical Facility, Laundromat, Bike Path, Highway Access, House of Worship, Marina, Public School, T-Station, University
HOA
- Services included: Insurance, Reserve Funds
- HOA fee: $230 monthly
Location
- Region: Somerville
Financial & listing details
- Price per square foot: $471/sqft
- Tax assessed value: $839,270
- Annual tax amount: $9,215
- Date on market: 9/11/2026
- Exclusions: Square Foot Measurements To Be Confirmed By Buy Agent Due Diligence
Estimated market value
Not available
Estimated sales range
Not available
Not available
Price history
| Date | Event | Price |
|---|---|---|
| 9/11/2026 | Listed for sale | $781,110-1%$471/sqft |
Source: MLS PIN #73576102 Report a problem | ||
| 9/1/2026 | Listing removed | $789,000$475/sqft |
Source: MLS PIN #73530558 Report a problem | ||
| 6/5/2026 | Listed for sale | $789,000$475/sqft |
Source: MLS PIN #73530558 Report a problem | ||
Public tax history
Tax history is unavailable.
Monthly payment
Est. payment
Payment breakdown
Explore the cost of this home by adjusting the details. Changes won't be saved.Climate risks
Neighborhood: Magoun Square
Similar homes
- $849,0003 bd4 ba1.2k sqft13 Langmaid Ave #2, Somerville, MA 02145For Sale
 MLS ID #73574093, Easter Entwistle Advisors, Douglas Elliman Real Estate - Easter Entwistle Advisors. MLS PIN
 - $849,0003 bd4 ba1.2k sqftWinter Hill, Somerville, MA 02145For SaleMLS ID #73574093, Easter Entwistle Advisors. Douglas Elliman
- $799,0002 bd2 ba1.3k sqft174 Walnut St #3, Somerville, MA 02145For Sale
 MLS ID #73530915, Kirsten McEleney, KM Real Estate Group. MLS PIN
 - $739,0002 bd2 ba1k sqft2 Auburn Ave #2, Somerville, MA 02145For Sale
 MLS ID #73579327, Lance Li, Compass. MLS PIN
