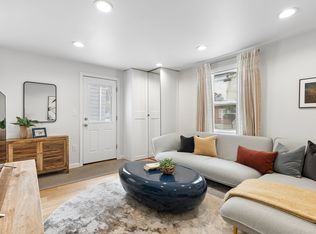
Welcome to this gem located in Newton's sought-after Nonantum neighborhood, thoughtfully and beautifully renovated, and ideally located close to pretty much everything - shops, restaurants, and the Charles River Greenway, with easy access to MassPike (I-90), just a couple of blocks from Lincoln-Eliot Elementary, stroll to Bigelow Middle, and a quick bike or bus ride to Newton North. Inside, the reimagined eat-in kitchen features quartz countertops, stainless steel appliances, gas cooking, and clean modern cabinetry, opening to a sunlit living room with hardwood floors throughout. The thoughtfully updated layout offers 3 bedrooms, a dedicated office, along with two full baths. A finished lower level adds a dedicated laundry room and versatile bonus space for exercise, hobbies or relaxation, while gas heating paired with efficient Mitsubishi mini-split heating and cooling keeps the home efficient and low-maintenance year-round. Outside, unwind on the private, fenced brick patio, complete with a storage shed. A paved driveway accommodates at least 2 cars. A true rarity in this walkable pocket of Newton, with quick access to Watertown Square and Boston. A rare blend of character, updates, and everyday convenience. Probably the best condo alternative with no condo fees, this cozy single-family home blends character, modern updates, and everyday convenience.
For sale
$799,000
84 West St Unit 84, Newton, MA 02458
3beds
1,050sqft
Condominium
Built in 1884
-- sqft lot
$786,900 Zestimate®
$761/sqft
$-- HOA
What's special
Clean modern cabinetryDedicated laundry roomStorage shedReimagined eat-in kitchenThoughtfully and beautifully renovatedFinished lower levelThoughtfully updated layout
- 9 days
- 134
- 12
Zillow last checked:
Listing updated:
Listed by:
Mila Zaizerskaya 857-756-2918,
eXp Realty LLC 888-854-7493
Source: MLS PIN,MLS#: 73576052
Facts & features
Interior
Bedrooms & bathrooms
- Bedrooms: 3
- Bathrooms: 2
- Full bathrooms: 2
Primary bedroom
- Level: Second
Bedroom 2
- Level: Second
Bedroom 3
- Level: Third
Bathroom 1
- Features: Bathroom - Full, Bathroom - With Tub
Bathroom 2
- Features: Bathroom - Full, Bathroom - With Shower Stall
Kitchen
- Features: Countertops - Stone/Granite/Solid, Stainless Steel Appliances
- Level: First
Living room
- Level: First
Office
- Level: Third
Heating
- Forced Air, Hot Water
Cooling
- Heat Pump, Ductless
Appliances
- Included: Range, Dishwasher, Disposal, Microwave, Refrigerator, Washer, Dryer, Plumbed For Ice Maker
- Laundry: In Basement, Electric Dryer Hookup, Washer Hookup
Features
- Office, Bonus Room
- Has basement: Yes
- Has fireplace: No
Interior area
- Total structure area: 1,050
- Total interior livable area: 1,050 sqft
- Finished area above ground: 1,050
Property
Parking
- Total spaces: 2
- Parking features: Off Street, Tandem, Paved
- Uncovered spaces: 2
Accessibility
- Accessibility features: No
Features
- Entry location: Unit Placement(Below Grade)
- Patio & porch: Patio
- Exterior features: Patio, Storage, Fenced Yard
- Fencing: Security,Fenced
Lot
- Size: 1,456 Square Feet
Details
- Parcel number: 683835
- Zoning: MR2
Construction
Type & style
- Home type: Condo
- Property subtype: Condominium
Materials
- Frame
- Roof: Slate
Condition
- Year built: 1884
Utilities & green energy
- Electric: Circuit Breakers, 100 Amp Service
- Sewer: Public Sewer
- Water: Public
- Utilities for property: for Gas Range, for Electric Oven, for Electric Dryer, Washer Hookup, Icemaker Connection
Community & HOA
Community
- Features: Public Transportation, Shopping, Pool, Tennis Court(s), Park, Walk/Jog Trails, Laundromat, Bike Path, Highway Access, House of Worship, Private School, Public School, T-Station
Location
- Region: Newton
Financial & listing details
- Price per square foot: $761/sqft
- Tax assessed value: $613,300
- Annual tax amount: $5,943
- Date on market: 9/19/2026
Estimated market value
$786,900
$748,000 - $826,000
$3,183/mo
Price history
| Date | Event | Price |
|---|---|---|
| 9/11/2026 | Listed for sale | $799,000$761/sqft |
Source: MLS PIN #73576052 Report a problem | ||
Public tax history
Tax history is unavailable.
Monthly payment
Est. payment
Payment breakdown
Explore the cost of this home by adjusting the details. Changes won't be saved.Climate risks
Neighborhood: Nonantum
Nearby schools
Schools provided by the listing agent
- Elementary: Lincoln-Eliot
- Middle: Bigelow
- High: Newton North
Source: MLS PIN. This data may not be complete. We recommend contacting the local school district to confirm school assignments for this home.

Similar homes
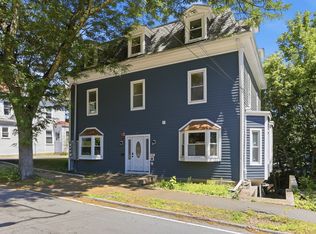
- $970,0003 bd2 ba1.1k sqft7 Beach St, Newton, MA 02458For Sale
 MLS ID #73578214, The Drucker Group, Compass. MLS PIN
 - $699,0002 bd1 ba1k sqft47 Newtonville Ave Floor 3, Newton, MA 02458For Sale
 MLS ID #73540801, Tiandao Dong, Keller Williams Boston MetroWest. MLS PIN
 - $829,9993 bd2 ba1.3k sqft15 Howell St #3, Dorchester, MA 02125For Sale
 MLS ID #73572716, Brian Shaughnessy, Keller Williams Realty. MLS PIN
 - $799,9993 bd2 ba1.3k sqft52 Garden St APT B2, Cambridge, MA 02138For Sale
 MLS ID #73563331, Marie White, LAER Realty Partners. MLS PIN
