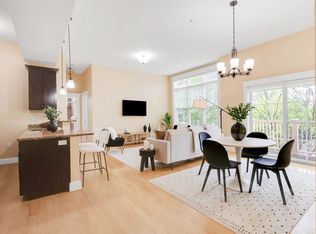
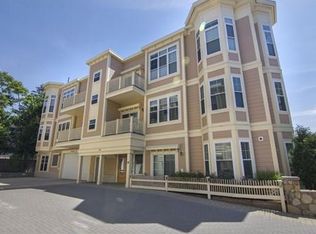
Modern 2-bedroom / 2-bathroom condo down the street from Danehy Park in North Cambridge! With an open and efficient floor plan combined with impressive ceiling height, you'll love the easy and comfortable flow between the living room, dining area and the well-appointed kitchen that includes granite counters and stainless steel appliances. Situated in the southwestern corner of the building, this residence also uniquely offers two private patio areas; one accessible from the living room and the other from the primary bedroom which additionally features an en suite bathroom. Other highlights include central air, in-unit laundry, off street parking and additional private storage, all in a well maintained and professionally managed building built in 2011. Close proximity to Porter, Davis and Harvard Squares, Alewife Station, Trader Joes and Whole Foods, Fresh Pond, Cambridge Public Library, dining, cafes, nightlife and much more!
For sale
$799,000
61 Bolton St APT 102, Cambridge, MA 02140
2beds
907sqft
Condominium
Built in 2011
-- sqft lot
$-- Zestimate®
$881/sqft
$445/mo HOA
What's special
Central airIn-unit laundryTwo private patio areasStainless steel appliancesOff street parkingImpressive ceiling heightGranite counters
- 2 days
- 204
- 23
Zillow last checked:
Listing updated:
Listed by:
Matthew Slowik 617-750-2950,
Compass 617-303-0067
Source: MLS PIN,MLS#: 73593735
Facts & features
Interior
Bedrooms & bathrooms
- Bedrooms: 2
- Bathrooms: 2
- Full bathrooms: 2
Primary bedroom
- Level: First
Primary bathroom
- Features: Yes
Dining room
- Level: First
Kitchen
- Level: First
Living room
- Level: First
Heating
- Forced Air, Natural Gas
Cooling
- Central Air
Appliances
- Included: Range, Dishwasher, Disposal, Microwave, Refrigerator, Washer, Dryer
- Laundry: In Unit, Electric Dryer Hookup
Features
- Internet Available - Broadband
- Has basement: No
- Has fireplace: No
Interior area
- Total structure area: 907
- Total interior livable area: 907 sqft
- Finished area above ground: 907
Property
Parking
- Total spaces: 1
- Parking features: Off Street
- Uncovered spaces: 1
Features
- Entry location: Unit Placement(Street)
- Patio & porch: Patio
- Exterior features: Patio
Details
- Parcel number: M:0203A L:0006961/102,419008
- Zoning: Res
- Other equipment: Intercom
Construction
Type & style
- Home type: Condo
- Property subtype: Condominium
Materials
- Frame
- Roof: Rubber
Condition
- Year built: 2011
- Major remodel year: 2011
Utilities & green energy
- Electric: Circuit Breakers, 100 Amp Service
- Sewer: Public Sewer
- Water: Public
- Utilities for property: for Gas Range, for Electric Dryer
Community & HOA
Community
- Features: Public Transportation, Shopping, Pool, Tennis Court(s), Park, Walk/Jog Trails, Golf, Medical Facility, Highway Access, House of Worship, Private School, Public School, T-Station, University
- Security: Intercom
HOA
- Services included: Water, Sewer, Insurance, Maintenance Structure, Maintenance Grounds, Snow Removal, Trash, Reserve Funds
- HOA fee: $445 monthly
Location
- Region: Cambridge
Financial & listing details
- Price per square foot: $881/sqft
- Tax assessed value: $692,700
- Annual tax amount: $4,620
- Date on market: 10/21/2026
Estimated market value
Not available
Estimated sales range
Not available
Not available
Price history
| Date | Event | Price |
|---|---|---|
| 10/21/2026 | Listed for sale | $799,000$881/sqft |
Source: MLS PIN #73593735 Report a problem | ||
| 8/3/2025 | Listing removed | $799,000$881/sqft |
Source: MLS PIN #73362376 Report a problem | ||
| 4/22/2025 | Listed for sale | $799,000$881/sqft |
Source: MLS PIN #73362376 Report a problem | ||
| 4/17/2025 | Listing removed | $799,000-4.9%$881/sqft |
Source: MLS PIN #73285036 Report a problem | ||
| 11/4/2024 | Listing removed | $840,000$926/sqft |
Source: MLS PIN #73285036 Report a problem | ||
| 9/27/2024 | Price change | $840,000-2.9%$926/sqft |
Source: MLS PIN #73285036 Report a problem | ||
| 9/4/2024 | Listed for sale | $865,000$954/sqft |
Source: MLS PIN #73285036 Report a problem | ||
Public tax history
Tax history is unavailable.
Monthly payment
Est. payment
Payment breakdown
Explore the cost of this home by adjusting the details. Changes won't be saved.Climate risks
Neighborhood: Peabody

Similar homes
- $799,0002 bd2 ba1.1k sqft77 Montgomery St, Cambridge, MA 02140For Sale
 MLS ID #73592709, Gus Coutard, New England Premier Properties. MLS PIN
- $799,8862 bd2 ba937 sqft69 Bolton St APT 101, Cambridge, MA 02140For Sale
 MLS ID #73553700, Amanda O'Grady, RE/MAX On the Charles. MLS PIN
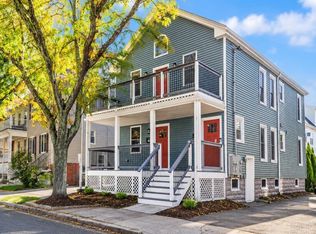
- $799,9002 bd2 ba950 sqft14 Gordon St #14, Somerville, MA 02144For Sale
 MLS ID #73593198, Landry & Co. Realty Group, REMAX Executive Realty. MLS PIN
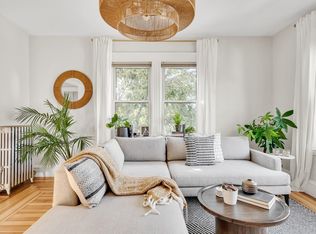
- $825,0002 bd1 ba1.1k sqft122-126 Harvey Street Condominium, Cambridge, MA 02140For Sale
 MLS ID #73590176, Bernadine Tsung Megason, Dreamega International Realty LLC. MLS PIN
