
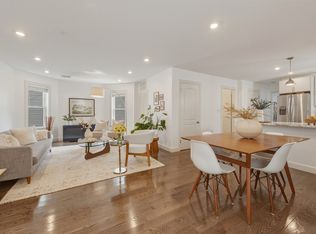
Rarely available modern 2BR/2BA condo in an intimate 8-unit boutique building near Porter Square. This 951 SF home features exposed timber ceilings, steel beam accents, hardwood floors, and an open living/dining layout ideal for living and entertaining. The kitchen offers quartz counters, GE Cafe stainless appliances, white shaker cabinets, and ample storage. The primary suite includes a tiled shower with glass enclosure, while the second full bath offers a tub/shower. Additional features include central A/C, gas forced-air heat, tankless hot water, in-unit W/D, one heated garage space, deeded private storage, and a pet-friendly association. Set on a quiet tree-lined street with easy access to Porter and Davis Squares, the Red Line, Harvard, MIT, shops, cafes, and restaurants. Danehy Park, tennis courts, playgrounds, and green space are all within walking distance. Professionally managed and move-in ready, this home offers modern comfort, distinctive design, and Cambridge convenience.
For sale
Price cut: $26K (9/23)
$939,000
192 Raymond St #4, Cambridge, MA 02140
2beds
951sqft
Condominium
Built in 2016
-- sqft lot
$924,600 Zestimate®
$987/sqft
$273/mo HOA
What's special
Gas forced-air heatSteel beam accentsExposed timber ceilingsHardwood floorsWhite shaker cabinetsTankless hot waterQuiet tree-lined street
- 97 days
- 518
- 31
Zillow last checked:
Listing updated:
Listed by:
The Elite Team 888-610-1610,
Phoenix Real Estate Partners, LLC 617-335-2372,
Karen Yu 617-335-2372
Source: MLS PIN,MLS#: 73550741
Facts & features
Interior
Bedrooms & bathrooms
- Bedrooms: 2
- Bathrooms: 2
- Full bathrooms: 2
Primary bedroom
- Level: Second
Bedroom 2
- Level: Second
Primary bathroom
- Features: Yes
Bathroom 1
- Level: Second
Bathroom 2
- Level: Second
Dining room
- Level: Second
Kitchen
- Level: Second
Living room
- Level: Second
Heating
- Forced Air, Natural Gas
Cooling
- Central Air
Appliances
- Included: Range, Dishwasher, Disposal, Microwave, Refrigerator, Washer, Dryer
- Laundry: Second Floor, In Unit
Features
- Has basement: No
- Has fireplace: No
- Common walls with other units/homes: 2+ Common Walls
Interior area
- Total structure area: 951
- Total interior livable area: 951 sqft
- Finished area above ground: 951
Property
Parking
- Total spaces: 1
- Parking features: Attached, Under, Garage Door Opener, Off Street, Deeded
- Attached garage spaces: 1
Features
- Entry location: Unit Placement(Back)
Details
- Parcel number: 5011154
- Zoning: R7
Construction
Type & style
- Home type: Condo
- Property subtype: Condominium
- Attached to another structure: Yes
Materials
- Frame
Condition
- Year built: 2016
Utilities & green energy
- Sewer: Public Sewer
- Water: Public
Community & HOA
Community
- Features: Public Transportation, Shopping, Park, Bike Path, Public School, T-Station, University
HOA
- Services included: Water, Sewer, Insurance, Maintenance Structure, Snow Removal, Reserve Funds
- HOA fee: $273 monthly
Location
- Region: Cambridge
Financial & listing details
- Price per square foot: $987/sqft
- Tax assessed value: $886,700
- Annual tax amount: $5,914
- Date on market: 7/17/2026
Estimated market value
$924,600
$878,000 - $971,000
$4,168/mo
Price history
| Date | Event | Price |
|---|---|---|
| 9/23/2026 | Price change | $939,000-2.7%$987/sqft |
Source: MLS PIN #73550741 Report a problem | ||
| 8/5/2026 | Price change | $965,000-2%$1,015/sqft |
Source: MLS PIN #73550741 Report a problem | ||
| 7/16/2026 | Listed for sale | $985,000+33.4%$1,036/sqft |
Source: MLS PIN #73550741 Report a problem | ||
| 9/1/2016 | Sold | $738,168$776/sqft |
Source: Public Record Report a problem | ||
Public tax history
| Year | Property taxes | Tax assessment |
|---|---|---|
| 2025 | $5,378 +10.2% | $847,000 +2.8% |
| 2024 | $4,879 +2.7% | $824,200 +1.7% |
| 2023 | $4,750 +1.1% | $810,500 +2.1% |
| 2022 | $4,700 -6.5% | $794,000 -7.6% |
| 2021 | $5,029 +3.9% | $859,600 +2.1% |
| 2020 | $4,839 +4.1% | $841,600 +7.5% |
| 2019 | $4,650 +2.6% | $782,800 +8.6% |
| 2018 | $4,534 | $720,800 |
Find assessor info on the county website
Monthly payment
Est. payment
Payment breakdown
Explore the cost of this home by adjusting the details. Changes won't be saved.Climate risks
Neighborhood: Peabody

Similar homes
- $949,0002 bd3 ba1.4k sqft2 Cottage Cir #2, Somerville, MA 02144For Sale
 MLS ID #73560869, Alpha Group, Compass. MLS PIN
 - $899,9002 bd2 ba1.2k sqft224 Summer St #1, Somerville, MA 02143For Sale
 MLS ID #73579443, Quonae Group, Compass. MLS PIN
 - $837,0002 bd1 ba1.2k sqft503 Huron Ave #4, Cambridge, MA 02138For Sale
 MLS ID #73565597, Gail Roberts, Ed Feijo & Team, Coldwell Banker Realty - Cambridge. MLS PIN
 - $889,9003 bd2 ba1.2k sqft22 Otis St #1, Somerville, MA 02145For Sale
 MLS ID #73557089, Allison Murray, Chinatti Realty Group, Inc.. MLS PIN
