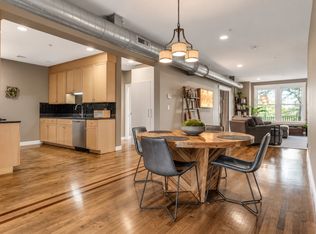
Incredible find with TWO deeded garage parking spaces, a true rarity in Somerville. Located in a quiet two-unit building, this unit includes two dedicated spaces in a spacious, suburb-style 4-car garage—not a cramped parking garage!Beautifully updated 2BR/2BA condo, move-in ready! Open-concept living/dining, hardwoods, recessed lighting, central A/C, NEW WATER HEATER (3/2026), and Harvey windows throughout. Updated kitchen with stainless steel appliances, painted exposed brick, and fresh backsplash. Two updated full baths with smart mirrors; built-in Bluetooth speaker in the first-floor bath. Primary bedroom features a built-in closet and both feature blackout shades. Refinished basement adds flex space with family room and a 2nd full bath, oversized washer/dryer, and additional private & common area storage. Large common rear deck. Steps to cafes, parks, and transit. Did we mention the TWO-CAR GARAGE SPACES?! Interest rates holding you back? Ask us about 1-0 BUYDOWN offer with this unit as the cherry on top! SCHEDULE A SHOWING NOW!
For sale
$899,900
224 Summer St #1, Somerville, MA 02143
2beds
1,238sqft
Condominium
Built in 1900
-- sqft lot
$884,000 Zestimate®
$727/sqft
$218/mo HOA
What's special
Large common rear deckUpdated kitchenPainted exposed brickSmart mirrorsRecessed lightingStainless steel appliancesFresh backsplash
- 4 days
- 344
- 40
Zillow last checked:
Listing updated:
Listed by:
Quonae Group 617-299-9948,
Compass 781-386-0624,
Nicole Protheroe 857-206-1908
Source: MLS PIN,MLS#: 73579443
Facts & features
Interior
Bedrooms & bathrooms
- Bedrooms: 2
- Bathrooms: 2
- Full bathrooms: 2
- Main level bathrooms: 1
Primary bedroom
- Features: Walk-In Closet(s), Closet, Closet/Cabinets - Custom Built, Recessed Lighting
- Level: First
Bedroom 2
- Features: Closet/Cabinets - Custom Built, Recessed Lighting
- Level: First
Bathroom 1
- Features: Bathroom - Full, Bathroom - Double Vanity/Sink, Bathroom - With Tub & Shower, Countertops - Stone/Granite/Solid, Cabinets - Upgraded, Double Vanity, Recessed Lighting, Remodeled
- Level: Main,First
Bathroom 2
- Features: Bathroom - Full, Bathroom - Tiled With Shower Stall, Countertops - Stone/Granite/Solid, Cabinets - Upgraded, Dryer Hookup - Electric, Recessed Lighting, Remodeled, Washer Hookup
- Level: Basement
Dining room
- Features: Flooring - Hardwood
- Level: First
Family room
- Features: Recessed Lighting, Remodeled
- Level: Basement
Kitchen
- Features: Flooring - Hardwood, Countertops - Upgraded, Cabinets - Upgraded, Open Floorplan, Recessed Lighting, Gas Stove
- Level: Main,First
Living room
- Features: Flooring - Hardwood
- Level: First
Heating
- Forced Air, Natural Gas
Cooling
- Central Air
Appliances
- Included: Range, Dishwasher, Disposal, Microwave, Refrigerator, Washer, Dryer
- Laundry: Bathroom - Full, Stone/Granite/Solid Countertops, Cabinets - Upgraded, Electric Dryer Hookup, Recessed Lighting, Washer Hookup, In Basement, In Unit
Features
- Other
- Flooring: Hardwood
- Doors: Storm Door(s)
- Windows: Insulated Windows
- Has basement: Yes
- Has fireplace: No
Interior area
- Total structure area: 1,238
- Total interior livable area: 1,238 sqft
- Finished area above ground: 998
- Finished area below ground: 240
Video & virtual tour
Property
Parking
- Total spaces: 3
- Parking features: Detached, Storage, Deeded, Off Street, On Street, Assigned, Paved, Exclusive Parking
- Garage spaces: 2
- Uncovered spaces: 1
Features
- Patio & porch: Deck - Wood
- Exterior features: Deck - Wood, Rain Gutters
Details
- Parcel number: M:0038 B:000A L:0038101,752886
- Zoning: NR
Construction
Type & style
- Home type: Condo
- Property subtype: Condominium
Materials
- Roof: Shingle
Condition
- Year built: 1900
Utilities & green energy
- Electric: Circuit Breakers
- Sewer: Public Sewer
- Water: Public
- Utilities for property: for Gas Range, for Electric Dryer, Washer Hookup
Community & HOA
Community
- Features: Public Transportation, Shopping, Park, Bike Path, Public School, T-Station, Other
HOA
- Services included: Insurance, Maintenance Structure
- HOA fee: $218 monthly
Location
- Region: Somerville
Financial & listing details
- Price per square foot: $727/sqft
- Tax assessed value: $676,300
- Annual tax amount: $7,426
- Date on market: 9/19/2026
- Listing terms: Contract
Estimated market value
$884,000
$840,000 - $928,000
$3,305/mo
Price history
| Date | Event | Price |
|---|---|---|
| 9/18/2026 | Listed for sale | $899,900+56.5%$727/sqft |
Source: MLS PIN #73579443 Report a problem | ||
| 12/9/2019 | Sold | $575,000-4%$464/sqft |
Source: Agent Provided Report a problem | ||
| 10/29/2019 | Pending sale | $599,000$484/sqft |
Source: RE/MAX Destiny #72564504 Report a problem | ||
| 9/13/2019 | Listed for sale | $599,000+62.3%$484/sqft |
Source: RE/MAX Destiny #72564504 Report a problem | ||
| 7/20/2017 | Listing removed | $2,500$2/sqft |
Source: Eplace Homes Report a problem | ||
| 7/5/2017 | Listed for rent | $2,500$2/sqft |
Source: Eplace Homes Report a problem | ||
| 6/7/2013 | Listing removed | $369,000$298/sqft |
Source: Boston Property Services, LLC #71534546 Report a problem | ||
| 5/31/2013 | Listed for sale | $369,000$298/sqft |
Source: Boston Property Services, LLC #71534546 Report a problem | ||
Public tax history
Tax history is unavailable.
Monthly payment
Est. payment
Payment breakdown
Explore the cost of this home by adjusting the details. Changes won't be saved.Climate risks
Neighborhood: Spring Hill
Similar homes
- $875,0002 bd2 ba1.2k sqft58-60 Boston Avenue, Somerville, MA 02144For Sale
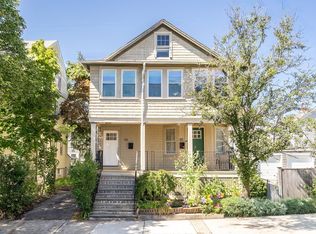 MLS ID #73580516, MonaLisa Team, Compass. MLS PIN
 - $949,9002 bd2 ba1k sqft21-21B Kent Ct #B, Somerville, MA 02143For Sale
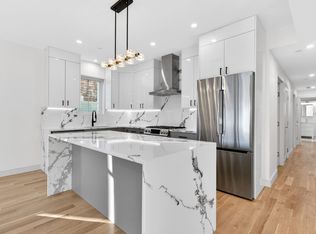 MLS ID #73573310, The Steve Bremis Team, Steve Bremis Realty Group. MLS PIN
 - $885,0002 bd2 ba937 sqft33 Vinal Ave #C, Somerville, MA 02143For Sale
 MLS ID #73579679, Gabrielle Russo, Coldwell Banker Realty - Boston. MLS PIN
 - $899,0002 bd2 ba1.7k sqft21 Park St Unit 2, Somerville, MA 02143For Sale
 MLS ID #73529296, Benjamin Barrett, Benjamin Barrett. MLS PIN
