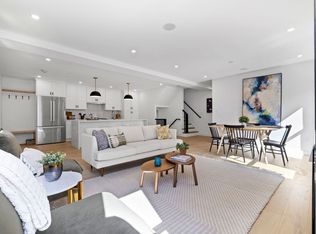
Welcome Home! This 2-unit, townhouse style condominium is nestled in Arlington’s sought-after Arlington Center/Capitol Square neighborhood and is near the popular Minuteman Bike path, Spy Pond, and all the great restaurants and shops along Mass Ave. This unit features 1591 sq/ft of living space on 3 levels (not including the bonus basement space), with 3 bedrooms, an office, 2.5 baths and hardwood flooring. The open-concept main floor offers a bright living and dining area that flows into a gourmet kitchen with granite countertops, a breakfast bar, and ample counter and cabinet space. This level also has a coat closet, a half bath, and a closet containing a washer and dryer. The second floor offers 2 bedrooms, an office, and a full bathroom. The 3rd floor has a primary bedroom that features a private master bathroom with a jetted tub, plus a large walk-in closet. Bonus additional living space for an exercise workout room or play room can be found in the basement. There is a front covered porch as well as a back deck off the kitchen, which is perfect for outdoor dining or morning coffee. This location offers off-street parking, a large shared back yard, plus easy access to Rt 2 and public transit. This condo feels more like a single-family home with no one above or below you, and is ideal for commuters seeking a stylish, low-maintenance lifestyle close to Cambridge, Boston, and surrounding towns.
For sale
Price cut: $20.1K (10/22)
$929,900
51 Wyman Ter #B, Arlington, MA 02474
3beds
1,591sqft
Condominium, Townhouse
Built in 1913
-- sqft lot
$918,600 Zestimate®
$584/sqft
$190/mo HOA
What's special
Front covered porchOpen-concept main floorBreakfast barGranite countertopsHardwood flooringHalf bathOff-street parking
- 47 days
- 1,173
- 91
Likely to sell faster than
Zillow last checked:
Listing updated:
Listed by:
Peter Cote 617-388-1629,
Coldwell Banker Realty - Cambridge 617-864-4430,
Katie Tremblay 617-990-4572
Source: MLS PIN,MLS#: 73574420
Facts & features
Interior
Bedrooms & bathrooms
- Bedrooms: 3
- Bathrooms: 3
- Full bathrooms: 2
- 1/2 bathrooms: 1
- Main level bathrooms: 1
Primary bedroom
- Features: Bathroom - Full, Ceiling Fan(s), Walk-In Closet(s), Closet/Cabinets - Custom Built, Flooring - Hardwood, Recessed Lighting
- Level: Third
- Area: 288
- Dimensions: 16 x 18
Bedroom 2
- Features: Closet, Flooring - Hardwood, Lighting - Overhead
- Level: Second
- Area: 160
- Dimensions: 16 x 10
Bedroom 3
- Features: Closet, Flooring - Hardwood, Lighting - Overhead
- Level: Second
- Area: 117
- Dimensions: 9 x 13
Bathroom 1
- Features: Bathroom - Half, Flooring - Hardwood
- Level: Main,First
- Area: 25
- Dimensions: 5 x 5
Bathroom 2
- Features: Bathroom - Full, Bathroom - With Tub & Shower, Closet - Linen, Flooring - Hardwood
- Level: Second
- Area: 35
- Dimensions: 5 x 7
Bathroom 3
- Features: Bathroom - Full, Bathroom - With Tub & Shower, Flooring - Hardwood
- Level: Third
- Area: 40
- Dimensions: 8 x 5
Dining room
- Features: Bathroom - Half, Flooring - Hardwood, Breakfast Bar / Nook, Open Floorplan, Lighting - Overhead
- Level: Main,First
- Area: 96
- Dimensions: 8 x 12
Family room
- Level: Basement
Kitchen
- Features: Closet/Cabinets - Custom Built, Flooring - Hardwood, Dining Area, Countertops - Stone/Granite/Solid, Kitchen Island, Breakfast Bar / Nook, Open Floorplan, Recessed Lighting, Lighting - Pendant
- Level: Main,First
- Area: 192
- Dimensions: 16 x 12
Living room
- Features: Closet, Flooring - Hardwood, Cable Hookup, Open Floorplan, Recessed Lighting
- Level: Main,First
- Area: 204
- Dimensions: 12 x 17
Office
- Features: Closet, Flooring - Hardwood
- Level: Second
Heating
- Central, Natural Gas, Individual, Unit Control
Cooling
- Central Air, Individual, Unit Control
Appliances
- Included: Range, Dishwasher, Disposal, Microwave, Refrigerator, Washer, Dryer, Washer/Dryer
- Laundry: Main Level, First Floor, In Unit
Features
- Closet, Home Office
- Flooring: Hardwood, Flooring - Hardwood
- Doors: Insulated Doors
- Windows: Insulated Windows
- Has basement: Yes
- Has fireplace: No
- Common walls with other units/homes: End Unit
Interior area
- Total structure area: 1,591
- Total interior livable area: 1,591 sqft
- Finished area above ground: 1,591
Property
Parking
- Total spaces: 2
- Parking features: Off Street, Tandem, Paved, Exclusive Parking
- Uncovered spaces: 2
Accessibility
- Accessibility features: No
Features
- Patio & porch: Porch, Deck - Composite
- Exterior features: Porch, Deck - Composite, Storage, Fenced Yard, Rain Gutters, Sprinkler System
- Fencing: Security,Fenced
- Waterfront features: Lake/Pond, 1 to 2 Mile To Beach, Beach Ownership(Public)
Details
- Parcel number: M:009.A B:0002 L:0051.B,4607020
- Zoning: R2
Construction
Type & style
- Home type: Townhouse
- Property subtype: Condominium, Townhouse
Materials
- Frame
- Roof: Shingle
Condition
- Year built: 1913
- Major remodel year: 2006
Utilities & green energy
- Electric: Circuit Breakers, 200+ Amp Service
- Sewer: Public Sewer
- Water: Public, Individual Meter
- Utilities for property: for Gas Range, for Gas Oven
Green energy
- Energy efficient items: Thermostat
Community & HOA
Community
- Features: Public Transportation, Shopping, Pool, Tennis Court(s), Park, Walk/Jog Trails, Medical Facility, Bike Path, Conservation Area, Highway Access, House of Worship, Public School
HOA
- Services included: Insurance
- HOA fee: $190 monthly
Location
- Region: Arlington
Financial & listing details
- Price per square foot: $584/sqft
- Tax assessed value: $831,100
- Annual tax amount: $8,951
- Date on market: 9/9/2026
Estimated market value
$918,600
$873,000 - $965,000
$4,451/mo
Price history
| Date | Event | Price |
|---|---|---|
| 10/22/2026 | Price change | $929,900-2.1%$584/sqft |
Source: MLS PIN #73574420 Report a problem | ||
| 9/9/2026 | Listed for sale | $950,000+25.8%$597/sqft |
Source: MLS PIN #73574420 Report a problem | ||
| 8/17/2017 | Sold | $755,000+8%$475/sqft |
Source: Public Record Report a problem | ||
| 6/27/2017 | Pending sale | $699,000$439/sqft |
Source: BOWES REAL ESTATE REAL LIVING #72187057 Report a problem | ||
| 6/21/2017 | Listed for sale | $699,000+52%$439/sqft |
Source: Bowes Real Estate Real Living #72187057 Report a problem | ||
| 4/14/2006 | Sold | $460,000$289/sqft |
Source: Public Record Report a problem | ||
Public tax history
| Year | Property taxes | Tax assessment |
|---|---|---|
| 2025 | $8,951 +6.6% | $831,100 +4.8% |
| 2024 | $8,399 -1.8% | $793,100 +3.9% |
| 2023 | $8,557 +0.9% | $763,300 +2.8% |
| 2022 | $8,478 +3.6% | $742,400 +2.9% |
| 2021 | $8,182 +4% | $721,500 +1.5% |
| 2020 | $7,865 +10.8% | $711,100 +12.8% |
| 2019 | $7,099 +9.8% | $630,500 +18.3% |
| 2018 | $6,464 +5.6% | $532,900 +9.4% |
| 2017 | $6,119 -1.9% | $487,200 |
| 2016 | $6,236 +3.6% | $487,200 +9.7% |
| 2015 | $6,018 +2.8% | $444,100 +4.6% |
| 2014 | $5,855 +1.3% | $424,600 |
| 2013 | $5,779 -0.2% | $424,600 +0.1% |
| 2012 | $5,793 +10.1% | $424,100 |
| 2011 | $5,263 +2.5% | $424,100 |
| 2010 | $5,136 +0.3% | $424,100 -1.3% |
| 2009 | $5,120 +3% | $429,500 -1% |
| 2008 | $4,969 | $434,000 |
Find assessor info on the county website
Monthly payment
Est. payment
Payment breakdown
Explore the cost of this home by adjusting the details. Changes won't be saved.Climate risks
Neighborhood: 02474
Nearby schools
Schools provided by the listing agent
- Elementary: Hardy
- Middle: Gibbs And Ottoson
- High: Arlington High School
Source: MLS PIN. This data may not be complete. We recommend contacting the local school district to confirm school assignments for this home.

Similar homes
- $830,0002 bd2 ba1.2k sqft105 Pleasant St APT 2, Arlington, MA 02476For Sale
 MLS ID #73574177, Gary S. Vrotsos, Coldwell Banker Realty - Cambridge. MLS PIN
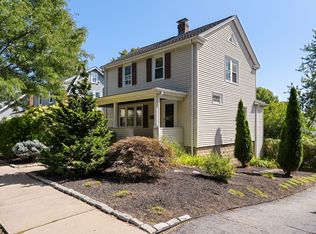
 - $899,0003 bd1 ba1.3k sqft152 Mount Vernon St, Arlington, MA 02476For Sale
 MLS ID #73578777, Steve McKenna & The Home Advantage Team, Gibson Sotheby's International Realty. MLS PIN
 - $759,0003 bd1 ba1.7k sqft298 Forest St, Arlington, MA 02474For Sale
 MLS ID #73576130, Steve McKenna & The Home Advantage Team, Gibson Sotheby's International Realty. MLS PIN
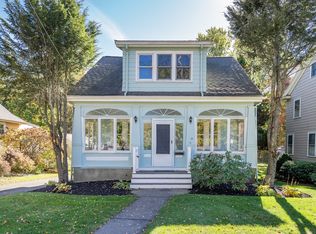
 - $1,099,8003 bd2 ba1.8k sqft18 Middle St, Lexington, MA 02421For Sale
 MLS ID #73595004, Robert Cohen, Coldwell Banker Realty - Lexington. MLS PIN
