Robbins Farm, Menotomy Rocks Park, and Mass Ave all sit within easy reach, giving you a part of Arlington where the outdoors and the activity of town can both be part of the same day. Cared for by the same owners for more than 50 years, this is a home with a long history of thoughtful upkeep and everyday use. Inside, the first floor is comfortable and straightforward. The living room centers around a fireplace, and the dining room opens through sliding doors to a deck overlooking the private backyard. Mature landscaping gives the yard an established feel, making the deck an appealing spot for dinner outside, morning coffee, or a quiet end to the day. The updated kitchen adds useful storage with a large pantry that keeps everyday items from crowding the counters. Upstairs are three bedrooms and a full bath, keeping the sleeping areas together and separate from the main living floor. Downstairs, the basement provides laundry along with plenty of storage for bikes, seasonal gear, tools, and everything else that tends to follow you home. Set in the Brackett School neighborhood, this is a house that has been well cared for over time and makes it easy to enjoy both the tranquil and more active sides of Arlington without having to choose between them.
For sale
Price cut: $60K (10/9)
$899,000
152 Mount Vernon St, Arlington, MA 02476
3beds
1,331sqft
Single Family Residence
Built in 1928
4,996 Square Feet Lot
$-- Zestimate®
$675/sqft
$-- HOA
What's special
Updated kitchenThree bedroomsLarge pantryPlenty of storageBasement provides laundry
- 25 days
- 1,746
- 83
Likely to sell faster than
Zillow last checked:
Listing updated:
Listed by:
Steve McKenna & The Home Advantage Team 781-645-0505,
Gibson Sotheby's International Realty 781-648-3500
Source: MLS PIN,MLS#: 73578777
Facts & features
Interior
Bedrooms & bathrooms
- Bedrooms: 3
- Bathrooms: 1
- Full bathrooms: 1
Primary bedroom
- Features: Closet, Flooring - Wall to Wall Carpet
- Level: Second
- Area: 144
- Dimensions: 16 x 9
Bedroom 2
- Features: Closet, Flooring - Wall to Wall Carpet, Lighting - Overhead
- Level: Second
- Area: 121
- Dimensions: 11 x 11
Bedroom 3
- Features: Closet, Flooring - Hardwood
- Level: Second
- Area: 77
- Dimensions: 11 x 7
Bathroom 1
- Features: Bathroom - Full, Bathroom - Tiled With Shower Stall, Closet - Linen, Flooring - Stone/Ceramic Tile, Lighting - Sconce, Lighting - Overhead, Pedestal Sink
- Level: Second
- Area: 40
- Dimensions: 8 x 5
Dining room
- Features: Flooring - Hardwood, Deck - Exterior, Exterior Access, Slider, Wainscoting, Lighting - Overhead, Crown Molding
- Level: Main,First
- Area: 121
- Dimensions: 11 x 11
Kitchen
- Features: Flooring - Stone/Ceramic Tile, Dining Area, Pantry, Countertops - Stone/Granite/Solid, Recessed Lighting, Stainless Steel Appliances
- Level: Main,First
- Area: 132
- Dimensions: 12 x 11
Living room
- Features: Flooring - Hardwood, French Doors, Crown Molding
- Level: Main,First
- Area: 187
- Dimensions: 17 x 11
Heating
- Steam, Natural Gas
Cooling
- Window Unit(s), None
Appliances
- Included: Gas Water Heater, Tankless Water Heater, Range, Dishwasher, Disposal, Microwave, Refrigerator, Washer, Dryer
- Laundry: In Basement, Electric Dryer Hookup, Washer Hookup
Features
- Closet, Lighting - Overhead, Entrance Foyer
- Flooring: Tile, Carpet, Hardwood, Flooring - Stone/Ceramic Tile
- Windows: Storm Window(s), Screens
- Basement: Full,Walk-Out Access,Concrete,Unfinished
- Number of fireplaces: 1
- Fireplace features: Living Room
Interior area
- Total structure area: 1,331
- Total interior livable area: 1,331 sqft
- Finished area above ground: 1,331
Property
Parking
- Total spaces: 3
- Parking features: Attached, Under, Storage, Paved Drive, Off Street, Paved
- Attached garage spaces: 1
- Uncovered spaces: 2
Features
- Patio & porch: Porch, Deck - Wood
- Exterior features: Porch, Deck - Wood, Rain Gutters, Screens
Lot
- Size: 4,996 Square Feet
Details
- Parcel number: M:143.0 B:0009 L:0012,329076
- Zoning: R1
Construction
Type & style
- Home type: SingleFamily
- Architectural style: Colonial
- Property subtype: Single Family Residence
Materials
- Frame
- Foundation: Block
- Roof: Shingle
Condition
- Year built: 1928
Utilities & green energy
- Electric: Circuit Breakers
- Sewer: Public Sewer
- Water: Public
- Utilities for property: for Gas Range, for Gas Oven, for Electric Dryer, Washer Hookup
Green energy
- Energy efficient items: Thermostat
Community & HOA
Community
- Features: Public Transportation, Park, Walk/Jog Trails, Bike Path, Public School
HOA
- Has HOA: No
Location
- Region: Arlington
Financial & listing details
- Price per square foot: $675/sqft
- Tax assessed value: $921,300
- Annual tax amount: $9,830
- Date on market: 9/17/2026
Estimated market value
Not available
Estimated sales range
Not available
$3,278/mo
Price history
| Date | Event | Price |
|---|---|---|
| 10/9/2026 | Price change | $899,000-6.3%$675/sqft |
Source: MLS PIN #73578777 Report a problem | ||
| 9/17/2026 | Listed for sale | $959,000+2944.4%$721/sqft |
Source: MLS PIN #73578777 Report a problem | ||
| 12/15/1972 | Sold | $31,500$24/sqft |
Source: Agent Provided Report a problem | ||
Public tax history
| Year | Property taxes | Tax assessment |
|---|---|---|
| 2025 | $9,519 +6.7% | $883,800 +4.9% |
| 2024 | $8,921 +6.2% | $842,400 +12.4% |
| 2023 | $8,401 +4.8% | $749,400 +6.8% |
| 2022 | $8,013 +1.8% | $701,700 +1.1% |
| 2021 | $7,873 +2.5% | $694,300 0% |
| 2020 | $7,681 +8.5% | $694,500 +10.4% |
| 2019 | $7,081 +4% | $628,900 +12% |
| 2018 | $6,809 +1.7% | $561,300 +5.3% |
| 2017 | $6,692 +3.7% | $532,800 +5.7% |
| 2016 | $6,455 -2.2% | $504,300 +3.5% |
| 2015 | $6,602 +2.6% | $487,200 +4.4% |
| 2014 | $6,436 +4.3% | $466,700 +2.9% |
| 2013 | $6,173 -0.8% | $453,600 -0.4% |
| 2012 | $6,223 +10.1% | $455,600 |
| 2011 | $5,654 +2.5% | $455,600 |
| 2010 | $5,517 +4.4% | $455,600 +2.8% |
| 2009 | $5,285 +2% | $443,400 -2% |
| 2008 | $5,179 +2.5% | $452,300 -2% |
| 2007 | $5,053 +8.5% | $461,500 +12.3% |
| 2006 | $4,658 +9.9% | $410,800 +6% |
| 2005 | $4,239 +2.8% | $387,500 |
| 2004 | $4,123 +4.4% | $387,500 +33.5% |
| 2003 | $3,950 +3.3% | $290,200 +5.1% |
| 2002 | $3,823 +8.5% | $276,000 +38.3% |
| 2000 | $3,525 +2.9% | $199,600 |
| 1999 | $3,427 | $199,600 |
Find assessor info on the county website
Monthly payment
Est. payment
Payment breakdown
Explore the cost of this home by adjusting the details. Changes won't be saved.Climate risks
Neighborhood: 02476
Nearby schools
Schools provided by the listing agent
- Elementary: Brackett
- Middle: Gibbs/Ottoson
- High: Arlington High
Source: MLS PIN. This data may not be complete. We recommend contacting the local school district to confirm school assignments for this home.
- $1,080,3003 bd1 ba1.2k sqft148 Mount Vernon St, Arlington, MA 02476Off Market
- $1,169,9003 bd1 ba1.5k sqft156 Mount Vernon St, Arlington, MA 02476Off Market
- $1,203,5003 bd2 ba1.8k sqft144 Mount Vernon St, Arlington, MA 02476Off Market
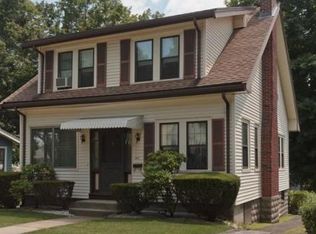
- $1,053,7003 bd1 ba1.5k sqft160 Mount Vernon St, Arlington, MA 02476Off Market
Similar homes
- $849,0003 bd2 ba1.4k sqft51 Iroquois Rd, Arlington, MA 02476For Sale
 MLS ID #73579412, Steve McKenna & The Home Advantage Team, Gibson Sotheby's International Realty. MLS PIN
 - $925,0003 bd2 ba1.7k sqft106 Paul Revere Rd, Arlington, MA 02476For Sale
 MLS ID #73575413, Matthew Zborezny, Redfin Corp.. MLS PIN
 - $899,9004 bd2 ba1.5k sqft20 Buswell Park, Newton, MA 02458For Sale
 MLS ID #73578145, Barrie Wheeler, Hammond Residential Real Estate. MLS PIN
 - $899,0003 bd2 ba1.3k sqft47 Water St, Winchester, MA 01890For Sale
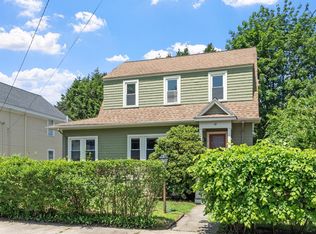 MLS ID #73549935, The Mary Scimemi Team, Leading Edge Real Estate. MLS PIN
