Welcome to 227 Fulton Street, a charming and well-maintained single-family home located in Medford’s scenic Fulton Heights neighborhood. Offering 3 bedrooms, 1 full bathroom, approximately 1,620 square feet of living space, an attached garage, and additional off-street parking, this move-in-ready property blends timeless character with everyday comfort.The bright and inviting interior features spacious living and dining areas, a functional fireplace, a well-equipped kitchen, generously sized bedrooms, and abundant natural light throughout. From the second floor, sunroom, and private backyard, enjoy impressive neighborhood views extending toward Cambridge and beyond.Outdoor enthusiasts will appreciate being near Wright’s Pond, Carr Park, and the Middlesex Fells Reservation, offering miles of trails for walking, hiking, biking, and exploring nature. The property also provides convenient access to Medford Square, Tufts University, Assembly Row, Station Landing, local restaurants, shopping, public transportation, and major commuting routes, including I-93—making travel into Boston and throughout Greater Boston easy.Whether you are searching for a comfortable primary residence or a strong Medford real estate investment, 227 Fulton Street delivers an exceptional combination of location, space, parking, natural surroundings, and city accessibility. Don’t miss the opportunity to make this North Medford home yours!
For sale
$825,000
227 Fulton St, Medford, MA 02155
3beds
1,620sqft
Single Family Residence
Built in 1910
4,092 Square Feet Lot
$807,600 Zestimate®
$509/sqft
$-- HOA
What's special
Functional fireplacePrivate backyardAttached garageWell-equipped kitchenGenerously sized bedroomsAdditional off-street parkingAbundant natural light throughout
- 12 days
- 846
- 17
Zillow last checked:
Listing updated:
Listed by:
Juan Lopera-Martinez 781-632-9761,
eXp Realty LLC 888-854-7493,
Laura Hernandez 781-534-1048
Source: MLS PIN,MLS#: 73572669
Facts & features
Interior
Bedrooms & bathrooms
- Bedrooms: 3
- Bathrooms: 1
- Full bathrooms: 1
Primary bedroom
- Level: Second
Bedroom 2
- Level: Second
Bedroom 3
- Level: Second
Primary bathroom
- Features: No
Bathroom 1
- Level: Second
Dining room
- Level: First
Family room
- Level: First
Kitchen
- Level: First
Living room
- Level: First
Heating
- Baseboard, Oil
Cooling
- Window Unit(s)
Appliances
- Included: Water Heater, Range, Dishwasher, Disposal, Washer, Dryer
Features
- Flooring: Hardwood
- Basement: Full,Walk-Out Access,Interior Entry,Garage Access,Concrete,Unfinished
- Number of fireplaces: 1
Interior area
- Total structure area: 1,620
- Total interior livable area: 1,620 sqft
- Finished area above ground: 1,620
Property
Parking
- Total spaces: 2
- Parking features: Attached, Under, Paved Drive, Off Street
- Attached garage spaces: 1
- Uncovered spaces: 1
Features
- Patio & porch: Patio
- Exterior features: Patio, Rain Gutters, Gazebo, City View(s), Stone Wall
- Has view: Yes
- View description: City
- Waterfront features: Ocean, Unknown To Beach, Beach Ownership(Public)
Lot
- Size: 4,092 Square Feet
Details
- Additional structures: Gazebo
- Parcel number: M:H11 B:0012 L:0000,633256
- Zoning: SF2
Construction
Type & style
- Home type: SingleFamily
- Architectural style: Colonial
- Property subtype: Single Family Residence
Materials
- Frame
- Foundation: Stone
- Roof: Shingle
Condition
- Year built: 1910
Utilities & green energy
- Electric: Circuit Breakers, 100 Amp Service
- Sewer: Public Sewer
- Water: Public
- Utilities for property: for Electric Range
Community & HOA
Community
- Features: Public Transportation, Shopping, Park, Walk/Jog Trails, Bike Path, Conservation Area, Highway Access, Private School, Public School, T-Station, University
HOA
- Has HOA: No
Location
- Region: Medford
Financial & listing details
- Price per square foot: $509/sqft
- Tax assessed value: $687,700
- Annual tax amount: $5,935
- Date on market: 9/19/2026
Estimated market value
$807,600
$767,000 - $848,000
$3,103/mo
Price history
| Date | Event | Price |
|---|---|---|
| 9/9/2026 | Listed for sale | $825,000-8.2%$509/sqft |
Source: MLS PIN #73572669 Report a problem | ||
| 8/18/2026 | Listing removed | $899,000$555/sqft |
Source: MLS PIN #73553939 Report a problem | ||
| 8/3/2026 | Price change | $899,000-5.3%$555/sqft |
Source: MLS PIN #73553939 Report a problem | ||
| 7/23/2026 | Listed for sale | $949,000+201.3%$586/sqft |
Source: MLS PIN #73553939 Report a problem | ||
| 6/19/2008 | Sold | $315,000-6%$194/sqft |
Source: Public Record Report a problem | ||
| 2/26/2008 | Listed for sale | $335,000$207/sqft |
Source: MLS Property Information Network #70716867 Report a problem | ||
Public tax history
| Year | Property taxes | Tax assessment |
|---|---|---|
| 2025 | $5,270 | $618,500 |
| 2024 | $5,270 +5.1% | $618,500 +6.7% |
| 2023 | $5,016 +2.5% | $579,900 +6.8% |
| 2022 | $4,892 +3.6% | $543,000 +8.2% |
| 2021 | $4,723 +2% | $501,900 -0.5% |
| 2020 | $4,631 +4.4% | $504,500 +9.2% |
| 2019 | $4,436 +1.8% | $462,100 +8.6% |
| 2018 | $4,359 +2.8% | $425,700 +6.1% |
| 2017 | $4,239 +8.1% | $401,400 +14.6% |
| 2016 | $3,920 +3.9% | $350,300 +8.6% |
| 2015 | $3,774 +1.8% | $322,600 +6.6% |
| 2014 | $3,706 +7.6% | $302,500 +8.6% |
| 2013 | $3,443 +2.8% | $278,600 +0.1% |
| 2012 | $3,349 +3% | $278,400 -0.5% |
| 2011 | $3,250 +0.8% | $279,900 -4.7% |
| 2010 | $3,225 -0.2% | $293,700 -8.4% |
| 2009 | $3,231 +4.3% | $320,500 -5.6% |
| 2008 | $3,097 +2.6% | $339,600 |
| 2007 | $3,019 +2.6% | $339,600 +5.1% |
| 2006 | $2,943 +3.8% | $323,100 +7.5% |
| 2005 | $2,834 +6% | $300,500 +6.6% |
| 2004 | $2,673 +0.6% | $282,000 +41% |
| 2003 | $2,656 +3.3% | $200,000 |
| 2002 | $2,570 +11.9% | $200,000 +38.6% |
| 2000 | $2,297 +2.8% | $144,300 |
| 1999 | $2,235 | $144,300 |
Find assessor info on the county website
Monthly payment
Est. payment
Payment breakdown
Explore the cost of this home by adjusting the details. Changes won't be saved.Climate risks
Neighborhood: 02155
Nearby schools
Schools provided by the listing agent
- Elementary: Roberts Elementary School
- Middle: Andrews Middle School
- High: Medford High School
Source: MLS PIN. This data may not be complete. We recommend contacting the local school district to confirm school assignments for this home.
Similar homes
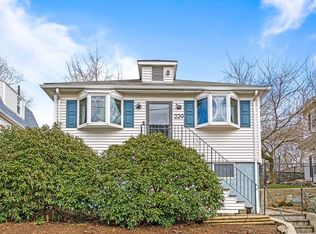
- $929,9003 bd3 ba1.6k sqft75 Andrews St, Medford, MA 02155For Sale
 MLS ID #73546815, Peter Ziobro, Ziobro Real Estate Group, LLC. MLS PIN
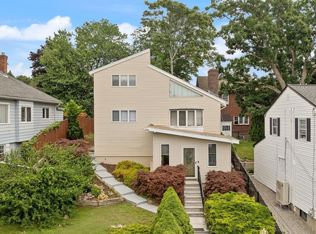
 - $949,0003 bd2 ba2.1k sqft112 Sherwood Rd, Medford, MA 02155For Sale
 MLS ID #73551356, Yee Chan, Coelho Realty Group LLC. MLS PIN
 - $849,0003 bd2 ba1.4k sqft51 Iroquois Rd, Arlington, MA 02476For Sale
 MLS ID #73579412, Steve McKenna & The Home Advantage Team, Gibson Sotheby's International Realty. MLS PIN
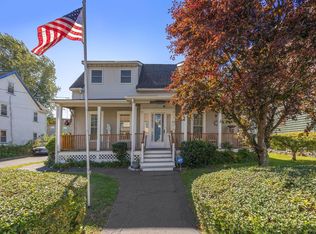
 - $849,0003 bd2 ba2k sqft17 Mill St, Revere, MA 02151For Sale
 MLS ID #73570210, Lisa Licata-Schepici, Coldwell Banker Realty - Lynnfield. MLS PIN
