Incredible opportunity to build equity in this spacious 4 bed, 2.5 bath home in a convenient Woburn location. The classic layout offers tremendous living space offering a formal living room, formal dining room, family room with fireplace and a large eat-in kitchen with cherry cabinets and granite countertops. A 1/2 bath with laundry and sliders to a large deck complete the first floor. Hardwood floors span the entirety of the living area and lead up to the second floor where you’ll find 3 generous bedrooms and a large primary suite with walk in closet and private bath. The unfinished basement has future expansion potential and offers ample storage and a 2-car garage. Truly an incredible value!
For sale
$799,900
119 Winn St, Woburn, MA 01801
4beds
2,128sqft
Single Family Residence
Built in 2007
7,841 Square Feet Lot
$813,400 Zestimate®
$376/sqft
$-- HOA
What's special
Formal dining roomFamily room with fireplace
- 17 hours
- 205
- 14
Zillow last checked:
Listing updated:
Listed by:
Joanne Mulkerin 781-983-0251,
J. Mulkerin Realty 781-933-7200
Source: MLS PIN,MLS#: 73575381
Facts & features
Interior
Bedrooms & bathrooms
- Bedrooms: 4
- Bathrooms: 3
- Full bathrooms: 2
- 1/2 bathrooms: 1
Primary bedroom
- Features: Bathroom - Full, Bathroom - Double Vanity/Sink, Walk-In Closet(s), Flooring - Hardwood
- Level: Second
- Area: 252
- Dimensions: 14 x 18
Bedroom 2
- Features: Flooring - Hardwood
- Level: Second
- Area: 150
- Dimensions: 10 x 15
Bedroom 3
- Features: Flooring - Hardwood
- Level: Second
- Area: 165
- Dimensions: 11 x 15
Bedroom 4
- Features: Flooring - Hardwood
- Level: Second
- Area: 143
- Dimensions: 11 x 13
Primary bathroom
- Features: Yes
Bathroom 1
- Features: Bathroom - Half, Flooring - Stone/Ceramic Tile
- Level: First
Bathroom 2
- Features: Bathroom - Full, Flooring - Stone/Ceramic Tile, Countertops - Stone/Granite/Solid
- Level: Second
Bathroom 3
- Features: Bathroom - Full, Bathroom - Double Vanity/Sink, Flooring - Stone/Ceramic Tile, Countertops - Stone/Granite/Solid
- Level: Second
Dining room
- Features: Flooring - Hardwood
- Level: First
- Area: 154
- Dimensions: 11 x 14
Family room
- Features: Flooring - Hardwood, Open Floorplan
- Level: First
- Area: 196
- Dimensions: 14 x 14
Kitchen
- Features: Flooring - Hardwood, Dining Area, Balcony / Deck, Countertops - Stone/Granite/Solid, Kitchen Island
- Level: First
- Area: 280
- Dimensions: 14 x 20
Living room
- Features: Flooring - Hardwood
- Level: First
- Area: 210
- Dimensions: 14 x 15
Heating
- Forced Air, Natural Gas
Cooling
- Central Air
Appliances
- Included: Gas Water Heater, Range, Dishwasher, Disposal, Refrigerator
- Laundry: First Floor
Features
- Flooring: Tile, Hardwood
- Basement: Full,Walk-Out Access,Interior Entry,Garage Access
- Number of fireplaces: 1
- Fireplace features: Family Room
Interior area
- Total structure area: 2,128
- Total interior livable area: 2,128 sqft
- Finished area above ground: 2,128
Property
Parking
- Total spaces: 6
- Parking features: Attached, Under, Garage Door Opener, Workshop in Garage, Paved Drive, Off Street
- Attached garage spaces: 2
- Uncovered spaces: 4
Features
- Patio & porch: Deck - Wood
- Exterior features: Deck - Wood
Lot
- Size: 7,841 Square Feet
- Features: Wooded
Details
- Parcel number: 4102688
- Zoning: R-2
Construction
Type & style
- Home type: SingleFamily
- Architectural style: Colonial
- Property subtype: Single Family Residence
Materials
- Frame
- Foundation: Concrete Perimeter
- Roof: Shingle
Condition
- Year built: 2007
Utilities & green energy
- Electric: Circuit Breakers, 200+ Amp Service
- Sewer: Public Sewer
- Water: Public
Community & HOA
Community
- Features: Public Transportation, Shopping, Park, Medical Facility, Highway Access, House of Worship, Private School, Public School
HOA
- Has HOA: No
Location
- Region: Woburn
Financial & listing details
- Price per square foot: $376/sqft
- Tax assessed value: $944,400
- Annual tax amount: $8,637
- Date on market: 9/10/2026
- Road surface type: Paved
Estimated market value
$813,400
$773,000 - $854,000
$4,443/mo
Price history
| Date | Event | Price |
|---|---|---|
| 9/10/2026 | Listed for sale | $799,900$376/sqft |
Source: MLS PIN #73575381 Report a problem | ||
Public tax history
| Year | Property taxes | Tax assessment |
|---|---|---|
| 2025 | $7,613 +9.7% | $891,500 +3.6% |
| 2024 | $6,939 +2.5% | $860,900 +10.7% |
| 2023 | $6,769 +1.8% | $778,000 +9.3% |
| 2022 | $6,649 +4% | $711,900 +3.9% |
| 2021 | $6,394 +4.3% | $685,300 +4.2% |
| 2020 | $6,129 +3.2% | $657,600 +5.2% |
| 2019 | $5,940 +4.4% | $625,300 +8.7% |
| 2018 | $5,691 +8% | $575,400 +8.6% |
| 2017 | $5,268 +4.4% | $530,000 +5.6% |
| 2016 | $5,046 +3.3% | $502,100 +4.6% |
| 2015 | $4,884 +2.9% | $480,200 +5.6% |
| 2014 | $4,748 +0.4% | $454,800 |
| 2013 | $4,730 -0.7% | $454,800 -0.7% |
| 2012 | $4,761 +1% | $457,800 |
| 2011 | $4,715 -0.8% | $457,800 -0.6% |
| 2010 | $4,754 +3.9% | $460,700 -2.4% |
| 2009 | $4,574 +7.6% | $472,000 +1.9% |
| 2008 | $4,252 +34.8% | $463,200 +33.1% |
| 2007 | $3,155 +6.9% | $347,900 +2.6% |
| 2006 | $2,951 +19.5% | $339,200 +25.9% |
| 2005 | $2,469 +14.8% | $269,500 +11.3% |
| 2004 | $2,151 +136.9% | $242,200 +124.9% |
| 2003 | $908 -1.8% | $107,700 +5% |
| 2002 | $925 | $102,600 |
Find assessor info on the county website
Monthly payment
Est. payment
Payment breakdown
Explore the cost of this home by adjusting the details. Changes won't be saved.Climate risks
Neighborhood: 01801


Similar homes
- $798,0004 bd2 ba1.8k sqft6 Carter Pl, Woburn, MA 01801For Sale
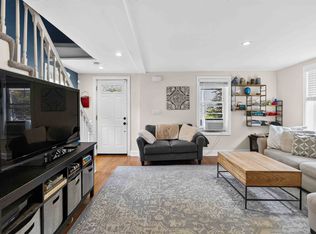 MLS ID #73567811, Henry Choi, Real Broker MA, LLC. MLS PIN
 - $799,0003 bd2 ba2.1k sqft23 Fisher Ter, Woburn, MA 01801For Sale
 MLS ID #73572678, VIP Group, Moor Realty Group. MLS PIN
 - $789,9003 bd1 ba1.8k sqft11 Marlboro Rd, Woburn, MA 01801For Sale
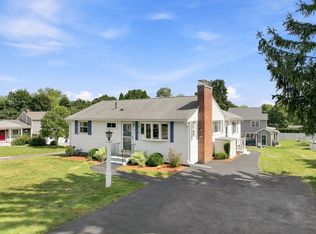 MLS ID #73575184, Andy Mass, Mass Realty Properties. MLS PIN
 - $869,0004 bd2 ba1.8k sqft8 Skyview Ln, Woburn, MA 01801For Sale
 MLS ID #73574249, Gary S. Vrotsos, Coldwell Banker Realty - Cambridge. MLS PIN
