Move right in and enjoy—or bring your vision and unlock the incredible potential of this light-filled home. Set on a rare, level lot, the spacious and versatile floor plan offers room to gather, work, host, and grow, with exciting possibilities for multigenerational living. The main level features a welcoming living room with hardwood flooring, a generous kitchen and dining area, and an oversized screened porch perfect for morning coffee, summer dinners, and relaxed entertaining. Upstairs, four bedrooms include an expansive primary suite with a walk-in closet, private bath, and nearby laundry, plus an additional bonus room ideal for a home office, playroom, or den. A two-car garage, abundant storage, and flexible basement space add even more function. Conveniently located near Horn Pond, Whole Foods, shopping, restaurants, and major commuter routes including Routes 3 and 128/I-95, this home offers space, convenience, and endless possibilities—all in one special property.
For sale
$879,900
222 Cambridge Rd, Woburn, MA 01801
4beds
2,517sqft
Single Family Residence
Built in 1954
0.27 Acres Lot
$879,300 Zestimate®
$350/sqft
$-- HOA
What's special
Two-car garageNearby laundryRare level lotFlexible basement spaceLight-filled homeAbundant storage
- 2 days
- 214
- 4
Zillow last checked:
Listing updated:
Listed by:
Lisa Santilli 978-660-3506,
Classified Realty Group 978-664-0075,
The Kennedy Team 617-281-9221
Source: MLS PIN,MLS#: 73578594
Facts & features
Interior
Bedrooms & bathrooms
- Bedrooms: 4
- Bathrooms: 3
- Full bathrooms: 2
- 1/2 bathrooms: 1
Primary bedroom
- Features: Ceiling Fan(s), Flooring - Hardwood
- Level: Second
- Area: 350
- Dimensions: 25 x 14
Bedroom 2
- Features: Ceiling Fan(s), Flooring - Hardwood
- Level: Second
- Area: 252
- Dimensions: 21 x 12
Bedroom 3
- Features: Ceiling Fan(s), Flooring - Hardwood
- Level: Second
- Area: 132
- Dimensions: 12 x 11
Bedroom 4
- Features: Ceiling Fan(s), Flooring - Hardwood
- Level: Second
- Area: 143
- Dimensions: 13 x 11
Primary bathroom
- Features: Yes
Bathroom 1
- Features: Bathroom - Half
- Level: First
Bathroom 2
- Features: Bathroom - Full
- Level: Second
Bathroom 3
- Features: Bathroom - Full, Bathroom - Double Vanity/Sink
- Level: Second
Dining room
- Features: Flooring - Hardwood
- Level: First
- Area: 209
- Dimensions: 19 x 11
Kitchen
- Features: Flooring - Laminate
- Level: First
- Area: 176
- Dimensions: 16 x 11
Living room
- Features: Flooring - Hardwood
- Level: First
- Area: 240
- Dimensions: 20 x 12
Office
- Features: Flooring - Hardwood
- Level: Second
- Area: 88
- Dimensions: 11 x 8
Heating
- Baseboard, Oil
Cooling
- Window Unit(s), Wall Unit(s)
Appliances
- Included: Water Heater
- Laundry: Flooring - Stone/Ceramic Tile, Second Floor
Features
- Office, Play Room
- Flooring: Carpet, Hardwood, Flooring - Hardwood, Laminate
- Basement: Full,Finished
- Number of fireplaces: 1
- Fireplace features: Living Room
Interior area
- Total structure area: 2,517
- Total interior livable area: 2,517 sqft
- Finished area above ground: 2,517
- Finished area below ground: 298
Property
Parking
- Total spaces: 8
- Parking features: Attached, Paved Drive, Off Street
- Attached garage spaces: 2
- Uncovered spaces: 6
Features
- Patio & porch: Porch, Patio
- Exterior features: Porch, Patio
- Fencing: Fenced/Enclosed
Lot
- Size: 0.27 Acres
- Features: Corner Lot, Level
Details
- Parcel number: M:73 B:02 L:02 U:00,915434
- Zoning: R-1
Construction
Type & style
- Home type: SingleFamily
- Architectural style: Colonial
- Property subtype: Single Family Residence
Materials
- Frame
- Foundation: Concrete Perimeter
- Roof: Shingle
Condition
- Year built: 1954
Utilities & green energy
- Sewer: Public Sewer
- Water: Public
Community & HOA
Community
- Features: Public Transportation, Shopping, Park, Golf, Medical Facility, Highway Access, Public School
HOA
- Has HOA: No
Location
- Region: Woburn
Financial & listing details
- Price per square foot: $350/sqft
- Tax assessed value: $752,900
- Annual tax amount: $6,430
- Date on market: 9/16/2026
Estimated market value
$879,300
$835,000 - $923,000
$4,941/mo
Price history
| Date | Event | Price |
|---|---|---|
| 9/17/2026 | Listed for sale | $879,900+166.6%$350/sqft |
Source: MLS PIN #73578594 Report a problem | ||
| 12/31/2008 | Sold | $330,000-13.1%$131/sqft |
Source: Public Record Report a problem | ||
| 5/17/2008 | Listing removed | $379,900$151/sqft |
Source: MLS Property Information Network #70703110 Report a problem | ||
| 3/18/2008 | Price change | $379,900-7.8%$151/sqft |
Source: MLS Property Information Network Report a problem | ||
| 3/4/2008 | Price change | $412,000-8.4%$164/sqft |
Source: MLS Property Information Network Report a problem | ||
| 1/26/2008 | Listed for sale | $449,900+561.6%$179/sqft |
Source: MLS Property Information Network Report a problem | ||
| 3/26/1998 | Sold | $68,000-56.4%$27/sqft |
Source: Public Record Report a problem | ||
| 11/26/1997 | Sold | $156,000$62/sqft |
Source: Public Record Report a problem | ||
Public tax history
| Year | Property taxes | Tax assessment |
|---|---|---|
| 2025 | $6,430 +11.2% | $752,900 +5% |
| 2024 | $5,781 +0.2% | $717,200 +8.2% |
| 2023 | $5,767 +2.5% | $662,900 +10% |
| 2022 | $5,628 +4.1% | $602,600 +4% |
| 2021 | $5,407 +3.8% | $579,500 +3.7% |
| 2020 | $5,209 +3.4% | $558,900 +5.4% |
| 2019 | $5,038 +4.3% | $530,300 +8.6% |
| 2018 | $4,828 +7.6% | $488,200 +8.1% |
| 2017 | $4,488 +3.8% | $451,500 +5% |
| 2016 | $4,322 +3.6% | $430,000 +4.9% |
| 2015 | $4,171 +8% | $410,100 +10.9% |
| 2014 | $3,862 +0.4% | $369,900 |
| 2013 | $3,847 | $369,900 |
| 2012 | $3,847 +5% | $369,900 +4% |
| 2011 | $3,663 -0.2% | $355,600 |
| 2010 | $3,670 +1.1% | $355,600 -5% |
| 2009 | $3,629 -8% | $374,500 -12.9% |
| 2008 | $3,946 +2.7% | $429,800 +1.4% |
| 2007 | $3,844 +6.3% | $423,800 +1.9% |
| 2006 | $3,617 +7.3% | $415,700 +12.9% |
| 2005 | $3,372 +10.9% | $368,100 +7.5% |
| 2004 | $3,041 +38.4% | $342,500 +31.4% |
| 2003 | $2,198 +13% | $260,700 +20.9% |
| 2002 | $1,945 +15.5% | $215,600 +44.7% |
| 2000 | $1,684 +6.6% | $149,000 +4.9% |
| 1999 | $1,579 | $142,000 |
Find assessor info on the county website
Monthly payment
Est. payment
Payment breakdown
Explore the cost of this home by adjusting the details. Changes won't be saved.Climate risks
Neighborhood: 01801
Nearby schools
Schools provided by the listing agent
- Elementary: Reeves
- Middle: Joyce
- High: Wmhs
Source: MLS PIN. This data may not be complete. We recommend contacting the local school district to confirm school assignments for this home.
Similar homes
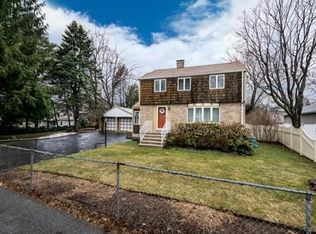
- $899,9003 bd2 ba2.3k sqft31 Columbus Rd, Woburn, MA 01801For Sale
 MLS ID #73576063, Krista Scire, J. Mulkerin Realty. MLS PIN
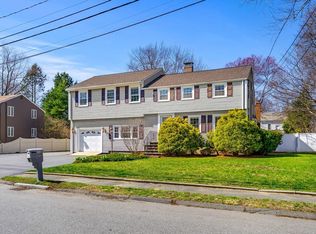
 - $949,9003 bd3 ba2.2k sqft25 Indian Hill Rd, Woburn, MA 01801For Sale
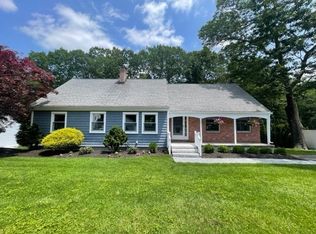 MLS ID #73547408, Joanne Mulkerin, J. Mulkerin Realty. MLS PIN
 - $879,0004 bd3 ba2.4k sqft18 Ellis St, Woburn, MA 01801For Sale
 MLS ID #73568332, Team Sonia Rollins & Associates, EXIT Premier Real Estate. MLS PIN
 - $775,0003 bd2 ba1.3k sqft4 Carson Rd, Woburn, MA 01801For Sale
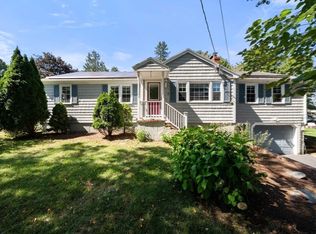 MLS ID #73576669, Danielle Bing Team, Gibson Sotheby's International Realty. MLS PIN
