**Offer deadline Tuesday 11/3 at 3 pm.** This 3-bedroom, 2-full-bath ranch at 11 Pickard Lane offers 2,939 square feet, a finished basement, an in-ground pool, and a 2-car garage on a 0.68-acre lot. Built in 1954 and well maintained, the home offers central air conditioning, efficient gas heat, and classic ranch-style curb appeal. The one-floor layout includes a primary bedroom with its own full bathroom, two additional bedrooms, and a second full bathroom. The finished basement adds flexible space for a family room, home office, playroom, or gym. The garage adds parking, storage, and workshop space, and the paved driveway offers extra room for vehicles. Outside, the large, level yard features the in-ground pool, mature trees, established plantings, and space for gardens, play, or entertaining. The Pickard Lane location puts you close to I-495, Route 2, and the Littleton/495 commuter rail station, with Littleton Common shops and restaurants nearby. A ranch with central air, a finished basement, and an in-ground pool on over half an acre is hard to find in Littleton. Schedule your showing of 11 Pickard Lane today.
For sale
$699,900
11 Pickard Ln, Littleton, MA 01460
3beds
2,939sqft
Single Family Residence
Built in 1954
0.68 Acres Lot
$704,000 Zestimate®
$238/sqft
$-- HOA
What's special
Central air conditioningClassic ranch-style curb appealEfficient gas heatIn-ground poolFinished basementLarge level yardMature trees
- 4 days
- 832
- 85
Zillow last checked:
Listing updated:
Listed by:
Reliable Results Team 978-496-8695,
Coldwell Banker Realty - Westford 978-692-2121
Source: MLS PIN,MLS#: 73595896
Facts & features
Interior
Bedrooms & bathrooms
- Bedrooms: 3
- Bathrooms: 2
- Full bathrooms: 2
Primary bedroom
- Features: Walk-In Closet(s), Flooring - Wall to Wall Carpet, Lighting - Overhead
- Level: First
- Area: 285
- Dimensions: 19 x 15
Bedroom 2
- Features: Flooring - Hardwood
- Level: First
- Area: 132
- Dimensions: 12 x 11
Bedroom 3
- Features: Closet, Flooring - Wall to Wall Carpet
- Level: First
- Area: 72
- Dimensions: 9 x 8
Primary bathroom
- Features: Yes
Bathroom 1
- Features: Bathroom - Full, Bathroom - With Tub & Shower, Flooring - Stone/Ceramic Tile
- Level: First
- Area: 121
- Dimensions: 11 x 11
Bathroom 2
- Features: Bathroom - Full, Bathroom - Tiled With Tub & Shower, Flooring - Stone/Ceramic Tile, Lighting - Overhead, Soaking Tub
- Level: First
- Area: 56
- Dimensions: 7 x 8
Dining room
- Features: Flooring - Hardwood, Recessed Lighting
- Level: Main,First
- Area: 121
- Dimensions: 11 x 11
Family room
- Features: Flooring - Wall to Wall Carpet, Recessed Lighting
- Level: Main,First
- Area: 456
- Dimensions: 19 x 24
Kitchen
- Features: Flooring - Stone/Ceramic Tile, Lighting - Overhead
- Level: First
- Area: 132
- Dimensions: 12 x 11
Living room
- Features: Flooring - Hardwood, Window(s) - Bay/Bow/Box, Exterior Access
- Level: Main,First
- Area: 234
- Dimensions: 18 x 13
Heating
- Baseboard, Natural Gas
Cooling
- Central Air
Appliances
- Included: Gas Water Heater, Oven, Dishwasher, Microwave, Range, Refrigerator
- Laundry: Dryer Hookup - Electric, Washer Hookup, Electric Dryer Hookup
Features
- Closet, Lighting - Overhead, Bonus Room, Game Room
- Flooring: Tile, Carpet, Hardwood, Flooring - Wall to Wall Carpet
- Basement: Full,Partially Finished,Walk-Out Access,Interior Entry
- Number of fireplaces: 2
Interior area
- Total structure area: 2,939
- Total interior livable area: 2,939 sqft
- Finished area above ground: 1,974
- Finished area below ground: 965
Property
Parking
- Total spaces: 6
- Parking features: Attached, Paved Drive, Off Street
- Attached garage spaces: 2
- Uncovered spaces: 4
Features
- Patio & porch: Deck
- Exterior features: Deck, Pool - Inground, Hot Tub/Spa, Storage
- Has private pool: Yes
- Pool features: In Ground
- Has spa: Yes
- Spa features: Private
Lot
- Size: 0.68 Acres
- Features: Level
Details
- Parcel number: M:0U03 B:0062 L:0000,567262
- Zoning: R
Construction
Type & style
- Home type: SingleFamily
- Architectural style: Ranch
- Property subtype: Single Family Residence
Materials
- Frame
- Foundation: Concrete Perimeter
- Roof: Shingle
Condition
- Year built: 1954
Utilities & green energy
- Sewer: Private Sewer
- Water: Public
- Utilities for property: for Gas Range, for Electric Dryer, Washer Hookup
Community & HOA
Community
- Features: Shopping, Park, Walk/Jog Trails, Golf, Highway Access, Private School, Public School
HOA
- Has HOA: No
Location
- Region: Littleton
Financial & listing details
- Price per square foot: $238/sqft
- Tax assessed value: $691,900
- Annual tax amount: $9,700
- Date on market: 10/28/2026
Estimated market value
$704,000
$669,000 - $739,000
$4,831/mo
Price history
| Date | Event | Price |
|---|---|---|
| 10/28/2026 | Listed for sale | $699,900+211.1%$238/sqft |
Source: MLS PIN #73595896 Report a problem | ||
| 3/22/1999 | Sold | $225,000$77/sqft |
Source: Public Record Report a problem | ||
Public tax history
| Year | Property taxes | Tax assessment |
|---|---|---|
| 2025 | $9,680 +7.2% | $651,400 +7% |
| 2024 | $9,032 +6.4% | $608,600 +16.5% |
| 2023 | $8,492 +0.4% | $522,600 +9.5% |
| 2022 | $8,455 +3.9% | $477,400 +3.8% |
| 2021 | $8,140 +6.3% | $459,900 +6.8% |
| 2020 | $7,654 +2.4% | $430,700 +5.1% |
| 2019 | $7,475 +4.5% | $409,800 +4% |
| 2018 | $7,151 +6.5% | $394,200 +6.6% |
| 2017 | $6,712 +6.3% | $369,800 +3.6% |
| 2016 | $6,317 +1.3% | $357,100 +3.7% |
| 2015 | $6,234 +4% | $344,400 |
| 2014 | $5,996 +2.5% | $344,400 |
| 2013 | $5,848 +3.3% | $344,400 -2.2% |
| 2012 | $5,663 +4.9% | $352,200 |
| 2011 | $5,399 +0.4% | $352,200 -4.2% |
| 2010 | $5,377 +6.2% | $367,500 +0.5% |
| 2009 | $5,065 +2.1% | $365,700 -7% |
| 2008 | $4,962 +3.7% | $393,200 -0.5% |
| 2007 | $4,786 +10.6% | $395,200 +11.2% |
| 2006 | $4,326 +11.8% | $355,500 +4.3% |
| 2005 | $3,868 +1.7% | $340,800 +1.5% |
| 2004 | $3,802 +24.7% | $335,900 +22.8% |
| 2003 | $3,050 +2.1% | $273,500 +20.9% |
| 2002 | $2,988 +18.2% | $226,200 +28.7% |
| 1998 | $2,527 | $175,700 |
Find assessor info on the county website
Monthly payment
Est. payment
Payment breakdown
Explore the cost of this home by adjusting the details. Changes won't be saved.Climate risks
Neighborhood: 01460
Nearby schools
Schools provided by the listing agent
- Elementary: Shaker Lane
- Middle: Littleton Middle School
- High: Littleton High School
Source: MLS PIN. This data may not be complete. We recommend contacting the local school district to confirm school assignments for this home.

Similar homes
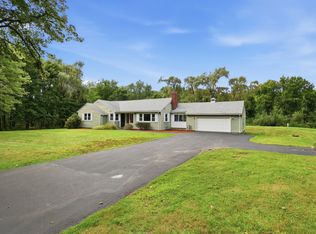
- $749,9004 bd2 ba2.5k sqft6 Brant Ln, Littleton, MA 01460For Sale
 MLS ID #73596379, Kristin B. Hilberg, Keller Williams Realty Boston Northwest. MLS PIN
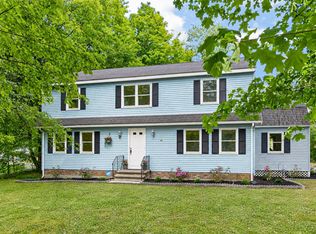
- $727,0003 bd2 ba1.6k sqft501 Newtown Rd, Littleton, MA 01460For Sale
 MLS ID #73577731, Knox Real Estate Group, William Raveis R.E. & Home Services. MLS PIN
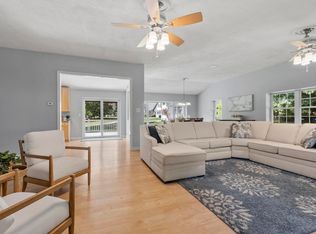
- $695,0004 bd3 ba2.9k sqft240 Taylor St, Littleton, MA 01460For Sale
 MLS ID #73566071, Lisa Stahovec, Keller Williams Realty Boston Northwest. MLS PIN
- $799,0005 bd3 ba3.1k sqft2 Reed Ln, Littleton, MA 01460For Sale
 MLS ID #73568448, Angela Caputo Griswold, ERA Key Realty Services. MLS PIN
