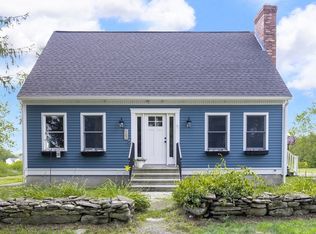
Welcome to this beautifully appointed and generously sized ranch, offering effortless one level living on nearly an acre in highly desirable Littleton. Thoughtfully maintained and filled with natural light, this 3 bedroom, 2 full-bath home blends timeless charm with everyday comfort.The remodeled kitchen with an island provides a stylish centerpiece for the home, while the distinctive back to back living and dining rooms create an exceptional flow for both entertaining and relaxed living. Expansive picture windows at each end bring the outdoors in, while the wood burning fireplace adds warmth and character to the inviting living room. Beautiful hardwood floors enhance the main living spaces, and a convenient mudroom/breezeway seamlessly connects the home to the oversized 2-car garage.Set on a private, spacious lot, this property offers room to enjoy the outdoors while being ideally positioned for convenience. Close to major routes, shopping, commuter rail, conservation trails, and Long Lake, with the added benefits of Littleton’s highly regarded schools, vibrant parks and recreation programs, and outstanding community services. A rare combination of space, style, location, and easy single-level living.
For sale
$739,900
501 Newtown Rd, Littleton, MA 01460
3beds
1,686sqft
Single Family Residence
Built in 1956
0.92 Acres Lot
$733,000 Zestimate®
$439/sqft
$-- HOA
What's special
Wood burning fireplaceNearly an acrePrivate spacious lotFilled with natural lightBeautiful hardwood floors
- 2 days
- 341
- 18
Zillow last checked:
Listing updated:
Listed by:
Knox Real Estate Group 978-852-9480,
William Raveis R.E. & Home Services 978-610-6369,
Deborah Austermann 978-501-4314
Source: MLS PIN,MLS#: 73577731
Facts & features
Interior
Bedrooms & bathrooms
- Bedrooms: 3
- Bathrooms: 2
- Full bathrooms: 2
Primary bedroom
- Features: Bathroom - Full, Ceiling Fan(s), Flooring - Hardwood
- Level: First
- Area: 182
- Dimensions: 14 x 13
Bedroom 2
- Features: Closet, Flooring - Hardwood
- Level: First
- Area: 156.21
- Dimensions: 12.7 x 12.3
Bedroom 3
- Features: Closet, Flooring - Hardwood
- Level: First
- Area: 147.2
- Dimensions: 12.8 x 11.5
Primary bathroom
- Features: Yes
Bathroom 1
- Features: Bathroom - Full
- Level: First
- Area: 55.86
- Dimensions: 11.4 x 4.9
Bathroom 2
- Features: Bathroom - Full, Closet - Linen
- Level: First
- Area: 77.4
- Dimensions: 9 x 8.6
Dining room
- Features: Flooring - Hardwood, Window(s) - Picture
- Level: First
Kitchen
- Features: Dining Area, Countertops - Stone/Granite/Solid, Kitchen Island, Recessed Lighting, Remodeled, Gas Stove
- Level: First
- Area: 195
- Dimensions: 15 x 13
Living room
- Features: Flooring - Hardwood, Window(s) - Picture
- Level: First
- Area: 420
- Dimensions: 28 x 15
Heating
- Forced Air, Natural Gas, Wood
Cooling
- None
Appliances
- Included: Range, Dishwasher, Microwave, Refrigerator, Washer, Dryer
- Laundry: In Basement, Washer Hookup
Features
- Mud Room, Walk-up Attic
- Flooring: Tile, Hardwood
- Windows: Screens
- Basement: Full,Interior Entry,Bulkhead,Sump Pump,Concrete
- Number of fireplaces: 1
- Fireplace features: Living Room
Interior area
- Total structure area: 1,686
- Total interior livable area: 1,686 sqft
- Finished area above ground: 1,686
Property
Parking
- Total spaces: 10
- Parking features: Attached, Garage Door Opener, Garage Faces Side, Paved Drive, Off Street, Paved
- Attached garage spaces: 2
- Uncovered spaces: 8
Features
- Exterior features: Screens
- Waterfront features: Lake/Pond, 1 to 2 Mile To Beach, Beach Ownership(Public)
Lot
- Size: 0.92 Acres
- Features: Cleared
Details
- Parcel number: 568702
- Zoning: R
Construction
Type & style
- Home type: SingleFamily
- Architectural style: Ranch
- Property subtype: Single Family Residence
Materials
- Foundation: Concrete Perimeter
- Roof: Shingle
Condition
- Year built: 1956
Utilities & green energy
- Electric: 110 Volts
- Sewer: Private Sewer
- Water: Public
- Utilities for property: for Gas Range, Washer Hookup
Community & HOA
Community
- Features: Shopping, Tennis Court(s), Park, Walk/Jog Trails, Stable(s), Golf, Medical Facility, Bike Path, Conservation Area, Highway Access, House of Worship, Public School, T-Station
HOA
- Has HOA: No
Location
- Region: Littleton
Financial & listing details
- Price per square foot: $439/sqft
- Tax assessed value: $669,000
- Annual tax amount: $9,379
- Date on market: 9/16/2026
- Exclusions: Personal Items
- Road surface type: Paved
Estimated market value
$733,000
$696,000 - $770,000
$4,115/mo
Price history
| Date | Event | Price |
|---|---|---|
| 9/16/2026 | Listed for sale | $739,900$439/sqft |
Source: MLS PIN #73577731 Report a problem | ||
Public tax history
| Year | Property taxes | Tax assessment |
|---|---|---|
| 2025 | $9,203 +6.7% | $619,300 +6.5% |
| 2024 | $8,629 +1.3% | $581,500 +11% |
| 2023 | $8,515 -0.4% | $524,000 +8.5% |
| 2022 | $8,550 +3.7% | $482,800 +3.7% |
| 2021 | $8,243 +5.4% | $465,700 +5.8% |
| 2020 | $7,824 +2.8% | $440,300 +5.5% |
| 2019 | $7,610 +8.9% | $417,200 +8.3% |
| 2018 | $6,989 +1.9% | $385,300 +1.9% |
| 2017 | $6,861 +3.6% | $378,000 +0.9% |
| 2016 | $6,625 +2.7% | $374,500 +5.1% |
| 2015 | $6,451 +4% | $356,400 |
| 2014 | $6,205 +2.5% | $356,400 |
| 2013 | $6,052 +3.1% | $356,400 -2.3% |
| 2012 | $5,868 +4.9% | $364,900 |
| 2011 | $5,594 +0.6% | $364,900 -4% |
| 2010 | $5,559 +5.5% | $380,000 -0.1% |
| 2009 | $5,269 +1.8% | $380,400 -7.2% |
| 2008 | $5,175 +3.7% | $410,100 -0.5% |
| 2007 | $4,992 +8.8% | $412,200 +9.3% |
| 2006 | $4,588 +11.8% | $377,000 +4.2% |
| 2005 | $4,105 +1.8% | $361,700 +1.5% |
| 2004 | $4,032 +14.7% | $356,200 +13% |
| 2003 | $3,516 +3% | $315,300 +22% |
| 2002 | $3,413 +8.9% | $258,400 +18.5% |
| 1998 | $3,135 | $218,000 |
Find assessor info on the county website
Monthly payment
Est. payment
Payment breakdown
Explore the cost of this home by adjusting the details. Changes won't be saved.Climate risks
Neighborhood: 01460
Nearby schools
Schools provided by the listing agent
- Elementary: Shaker/Russell
- Middle: Lms
- High: Lhs
Source: MLS PIN. This data may not be complete. We recommend contacting the local school district to confirm school assignments for this home.
Similar homes
- $699,0004 bd2 ba1.5k sqft180 Great Rd, Littleton, MA 01460For Sale
 MLS ID #73565333, Zack Harwood Real Estate Group, Berkshire Hathaway HomeServices Warren Residential. MLS PIN
 - $519,9003 bd1 ba1.3k sqft35 Cedar Rd, Littleton, MA 01460For Sale
 MLS ID #73578924, The Lisa Sevajian Sales Group, eXp Realty LLC - Corporate Office. MLS PIN
 - $760,0003 bd3 ba2.2k sqft181 Whitcomb Ave, Littleton, MA 01460For Sale
 MLS ID #73564815, Rosemarie Compres, Jason Mitchell Group. MLS PIN
 - $699,0003 bd2 ba1.3k sqft186 High St, Chelmsford, MA 01824For Sale
 MLS ID #73578438, Thais Collins, Compass. MLS PIN
