Welcome to this refreshed 3 bedroom ranch located in the center Westford! The first floor has been thoughtfully updated with refinished hardwood floors and fresh paint, creating a bright and inviting feel throughout. Step outside onto the deck overlooking the large, private backyard, perfect for relaxing, entertaining, or enjoying your morning coffee. The newly finished basement adds approximately 800 square feet of additional living space, offering plenty of flexibility for a family room, home office, gym, playroom, or guest area. The finished lower level features high end carpeting and attractive wood doors, providing a comfortable and finished extension of the home. Set on a generous 30,013 sq. ft. lot, this property offers the perfect combination of manageable one level living and additional finished space. A wonderful opportunity for first time buyers looking to get into Westford or those looking to downsize without sacrificing space. Conveniently located just minutes from 495.
For sale
$574,999
35 Forge Village Rd, Westford, MA 01886
3beds
1,844sqft
Single Family Residence
Built in 1954
0.69 Acres Lot
$571,400 Zestimate®
$312/sqft
$-- HOA
What's special
Refinished hardwood floorsLarge private backyardAttractive wood doorsBright and inviting feelFresh paint
- 6 days
- 476
- 43
Likely to sell faster than
Zillow last checked:
Listing updated:
Listed by:
Kelli Gilbride 978-866-2174,
Foundation Brokerage Group 800-983-1945
Source: MLS PIN,MLS#: 73574202
Facts & features
Interior
Bedrooms & bathrooms
- Bedrooms: 3
- Bathrooms: 1
- Full bathrooms: 1
Primary bedroom
- Features: Flooring - Hardwood
- Level: First
Bedroom 2
- Features: Flooring - Hardwood
- Level: First
Bedroom 3
- Features: Flooring - Hardwood
- Level: First
Primary bathroom
- Features: No
Bathroom 1
- Features: Bathroom - With Tub & Shower
- Level: First
Dining room
- Features: Flooring - Hardwood
- Level: First
Family room
- Features: Flooring - Hardwood
- Level: Basement
Kitchen
- Features: Flooring - Laminate
- Level: First
Living room
- Features: Flooring - Hardwood
- Level: First
Heating
- Baseboard, Electric Baseboard, Oil
Cooling
- Window Unit(s)
Appliances
- Included: Water Heater, Oven, Range, Refrigerator
- Laundry: In Basement
Features
- Flooring: Vinyl, Carpet, Hardwood
- Has basement: No
- Number of fireplaces: 1
Interior area
- Total structure area: 1,844
- Total interior livable area: 1,844 sqft
- Finished area above ground: 1,044
- Finished area below ground: 800
Property
Parking
- Total spaces: 3
- Parking features: Paved Drive, Off Street
- Uncovered spaces: 3
Features
- Patio & porch: Deck
- Exterior features: Deck
Lot
- Size: 0.69 Acres
- Features: Level
Details
- Parcel number: M:0025 B:0226 L:0000,873886
- Zoning: RA
Construction
Type & style
- Home type: SingleFamily
- Architectural style: Ranch
- Property subtype: Single Family Residence
Materials
- Frame
- Foundation: Concrete Perimeter
- Roof: Shingle
Condition
- Year built: 1954
Utilities & green energy
- Electric: Circuit Breakers
- Sewer: Private Sewer
- Water: Public
- Utilities for property: for Electric Range
Community & HOA
HOA
- Has HOA: No
Location
- Region: Westford
Financial & listing details
- Price per square foot: $312/sqft
- Tax assessed value: $453,900
- Annual tax amount: $5,951
- Date on market: 9/19/2026
Estimated market value
$571,400
$543,000 - $600,000
$3,134/mo
Price history
| Date | Event | Price |
|---|---|---|
| 9/9/2026 | Listed for sale | $574,999+27.8%$312/sqft |
Source: MLS PIN #73574202 Report a problem | ||
| 4/28/2026 | Sold | $450,000-8%$244/sqft |
Source: MLS PIN #73492734 Report a problem | ||
| 3/27/2026 | Listed for sale | $489,000$265/sqft |
Source: MLS PIN #73492734 Report a problem | ||
Public tax history
| Year | Property taxes | Tax assessment |
|---|---|---|
| 2025 | $6,034 | $438,200 |
| 2024 | $6,034 +0.4% | $438,200 +7.6% |
| 2023 | $6,010 +3.8% | $407,200 +17% |
| 2022 | $5,789 | $347,900 |
| 2021 | $5,789 -3.9% | $347,900 -5.7% |
| 2020 | $6,026 +8% | $369,000 +9.5% |
| 2019 | $5,582 +5.5% | $337,100 +3.1% |
| 2018 | $5,289 +2.4% | $326,900 +3.8% |
| 2017 | $5,166 +5% | $314,800 +4.3% |
| 2016 | $4,921 +7.1% | $301,900 +6.7% |
| 2015 | $4,594 +1.5% | $282,900 +3.7% |
| 2014 | $4,527 +2.9% | $272,700 |
| 2013 | $4,399 +2.3% | $272,700 -1.4% |
| 2012 | $4,300 +2.1% | $276,500 |
| 2011 | $4,211 -1.3% | $276,500 -5.2% |
| 2010 | $4,266 -0.1% | $291,600 -4.6% |
| 2009 | $4,272 +0.7% | $305,800 -3.4% |
| 2008 | $4,241 +1.5% | $316,500 -0.8% |
| 2007 | $4,178 +1.4% | $318,900 |
| 2006 | $4,120 +4.1% | $318,900 +10.2% |
| 2005 | $3,959 +2% | $289,400 +4.4% |
| 2004 | $3,881 +14.6% | $277,200 +18.7% |
| 2003 | $3,388 +8.4% | $233,500 +29.4% |
| 2001 | $3,125 +26.4% | $180,400 +12.3% |
| 2000 | $2,473 +21.9% | $160,600 +13.9% |
| 1996 | $2,028 | $141,000 |
Find assessor info on the county website
Monthly payment
Est. payment
Payment breakdown
Explore the cost of this home by adjusting the details. Changes won't be saved.Climate risks
Neighborhood: 01886
Nearby schools
Schools provided by the listing agent
- Elementary: John A. Crisafulli Elementary
- Middle: Blanchard Middle
- High: Westford Academy
Source: MLS PIN. This data may not be complete. We recommend contacting the local school district to confirm school assignments for this home.
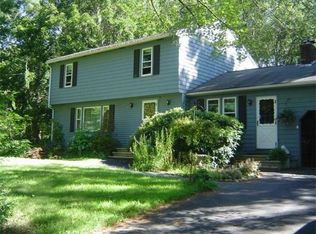
Similar homes
- $525,0005 bd2 ba2.2k sqft203 Lakeview Ave, Tyngsboro, MA 01879For Sale
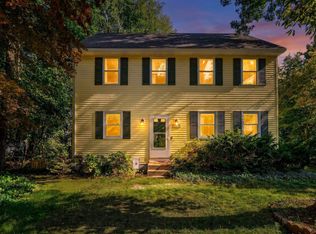 MLS ID #73581653, Team Suzanne and Company, Compass. MLS PIN
 - $550,0004 bd4 ba1.8k sqft357 Page St, Lunenburg, MA 01462For Sale
 MLS ID #73577594, Lisa Berry, Simply Sell Realty. MLS PIN
 - $619,9003 bd2 ba2.1k sqft230 Main St, North Chelmsford, MA 01863For Sale
 MLS ID #73551118, Edmund Wong, New Year Realty. MLS PIN
 - $649,9004 bd2 ba1.7k sqft4 Algonquin Rd, Chelmsford, MA 01824For Sale
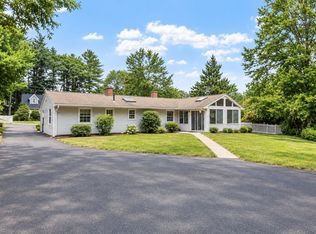 MLS ID #73576123, Mary Koontz-Daher, Weichert Realtors' Daher Companies. MLS PIN
