You're in for a treat with this one.......This open-concept ranch is bright, light, and ready for its next owner, single-floor living at its absolute finest. Enjoy a beautifully updated kitchen with white cabinets, center island, granite counters, and all new appliances. You’ll want to cozy up to the convenient living room gas fireplace this fall and stroll out the slider straight out to a huge fenced backyard, fire pit included! The primary suite is a real retreat, with its own entryway, a walk-in closet, a large primary bath, a sitting room, and a private porch all its own. Two more bedrooms with generous closets share a second full bath, and the finished lower level adds a family room, laundry, and some serious storage. New deck, wooden privacy fence, move-in ready from day one. Set back from the street, the residence features a large, landscaped circular driveway offering curb appeal and ample parking. Adjacent to Pilgrim Village, in a fantastic school district, and just minutes to shopping and highways. Perfect for first-time buyers or empty nesters starting their next chapter. Welcome Home!
For sale
$789,000
160 Groton Rd, Westford, MA 01886
3beds
1,860sqft
Single Family Residence
Built in 1968
0.35 Acres Lot
$783,600 Zestimate®
$424/sqft
$-- HOA
What's special
Open-concept ranchFire pit includedNew deckWooden privacy fenceLarge landscaped circular drivewayAll new appliancesCenter island
- 11 days
- 929
- 38
Likely to sell faster than
Zillow last checked:
Listing updated:
Listed by:
Therese Oliver 617-759-5562,
Keller Williams Realty Boston Northwest 978-369-5775
Source: MLS PIN,MLS#: 73575433
Facts & features
Interior
Bedrooms & bathrooms
- Bedrooms: 3
- Bathrooms: 2
- Full bathrooms: 2
Primary bedroom
- Features: Bathroom - Full, Walk-In Closet(s), Flooring - Wall to Wall Carpet, Cable Hookup, Exterior Access, Recessed Lighting
- Level: First
- Area: 623
- Dimensions: 35 x 17.8
Bedroom 2
- Features: Closet, Flooring - Wall to Wall Carpet
- Level: First
- Area: 175.2
- Dimensions: 14.6 x 12
Bedroom 3
- Features: Closet, Flooring - Wall to Wall Carpet
- Level: First
- Area: 143.08
- Dimensions: 14.6 x 9.8
Primary bathroom
- Features: Yes
Bathroom 1
- Features: Bathroom - Full, Bathroom - With Shower Stall, Closet - Linen, Flooring - Stone/Ceramic Tile
- Level: First
- Area: 98.31
- Dimensions: 11.3 x 8.7
Bathroom 2
- Features: Bathroom - Half, Bathroom - With Tub & Shower, Closet - Linen, Dryer Hookup - Dual, Washer Hookup
- Level: First
- Area: 49.49
- Dimensions: 8.1 x 6.11
Dining room
- Features: Flooring - Hardwood
- Level: First
- Width: 14.4
Family room
- Features: Flooring - Wall to Wall Carpet
- Level: Basement
- Area: 288
- Dimensions: 24 x 12
Kitchen
- Features: Flooring - Hardwood, Countertops - Stone/Granite/Solid, Kitchen Island, Open Floorplan, Remodeled, Stainless Steel Appliances
- Level: First
- Area: 180.18
- Dimensions: 19.8 x 9.1
Living room
- Features: Cathedral Ceiling(s), Balcony / Deck, French Doors, Cable Hookup, Exterior Access, Open Floorplan
- Level: First
- Area: 246.4
- Dimensions: 16 x 15.4
Heating
- Forced Air, Natural Gas
Cooling
- Central Air
Appliances
- Included: Gas Water Heater, Range, Dishwasher, Microwave, Refrigerator, Washer, Dryer
- Laundry: In Basement, Gas Dryer Hookup
Features
- Internet Available - Unknown
- Flooring: Carpet, Hardwood
- Basement: Full,Partially Finished,Bulkhead
- Number of fireplaces: 1
- Fireplace features: Living Room
Interior area
- Total structure area: 1,860
- Total interior livable area: 1,860 sqft
- Finished area above ground: 1,860
- Finished area below ground: 1,604
Property
Parking
- Total spaces: 6
- Parking features: Paved Drive, Off Street, Paved
- Uncovered spaces: 6
Features
- Patio & porch: Deck
- Exterior features: Deck, Professional Landscaping, Sprinkler System, Decorative Lighting, Fenced Yard
- Fencing: Fenced
Lot
- Size: 0.35 Acres
- Features: Corner Lot, Level
Details
- Parcel number: M:0035 B:0008 L:0000,875218
- Zoning: RA
Construction
Type & style
- Home type: SingleFamily
- Architectural style: Ranch
- Property subtype: Single Family Residence
Materials
- Frame
- Foundation: Concrete Perimeter
- Roof: Shingle
Condition
- Year built: 1968
Utilities & green energy
- Electric: 200+ Amp Service
- Sewer: Private Sewer
- Water: Public
- Utilities for property: for Gas Range, for Electric Range, for Gas Dryer
Community & HOA
Community
- Features: Shopping, Park, Walk/Jog Trails, Stable(s), Golf, Bike Path, Conservation Area, Highway Access, House of Worship, Public School
HOA
- Has HOA: No
Location
- Region: Westford
Financial & listing details
- Price per square foot: $424/sqft
- Tax assessed value: $767,200
- Annual tax amount: $10,058
- Date on market: 9/10/2026
- Listing terms: Contract
- Road surface type: Paved
Estimated market value
$783,600
$744,000 - $823,000
$3,825/mo
Price history
| Date | Event | Price |
|---|---|---|
| 9/10/2026 | Listed for sale | $789,000+83.7%$424/sqft |
Source: MLS PIN #73575433 Report a problem | ||
| 6/30/2005 | Sold | $429,500$231/sqft |
Source: Public Record Report a problem | ||
Public tax history
| Year | Property taxes | Tax assessment |
|---|---|---|
| 2025 | $9,116 | $662,000 |
| 2024 | $9,116 +1.7% | $662,000 +9% |
| 2023 | $8,967 +9.6% | $607,500 +23.5% |
| 2022 | $8,185 | $491,900 |
| 2021 | $8,185 +1.9% | $491,900 |
| 2020 | $8,033 +6.9% | $491,900 +8.4% |
| 2019 | $7,512 +4.3% | $453,600 +1.9% |
| 2018 | $7,203 +8.2% | $445,200 +9.7% |
| 2017 | $6,659 +2.7% | $405,800 +2% |
| 2016 | $6,486 +3.3% | $397,900 +2.9% |
| 2015 | $6,277 +6.2% | $386,500 +8.5% |
| 2014 | $5,913 +2.1% | $356,200 -0.8% |
| 2013 | $5,789 +2.6% | $358,900 -1.1% |
| 2012 | $5,645 +2.1% | $363,000 |
| 2011 | $5,528 -0.5% | $363,000 -4.4% |
| 2010 | $5,558 +1.7% | $379,900 -2.9% |
| 2009 | $5,464 +0.7% | $391,100 -3.5% |
| 2008 | $5,428 +5.5% | $405,100 +3.1% |
| 2007 | $5,146 +3.4% | $392,800 +2% |
| 2006 | $4,975 +15.9% | $385,100 +22.7% |
| 2005 | $4,294 +18.3% | $313,900 +21.1% |
| 2004 | $3,630 +7.3% | $259,300 +11.2% |
| 2003 | $3,382 +21.3% | $233,100 +44.9% |
| 2001 | $2,787 +22% | $160,900 +8.5% |
| 2000 | $2,284 +18% | $148,300 +10.2% |
| 1996 | $1,936 | $134,600 |
Find assessor info on the county website
Monthly payment
Est. payment
Payment breakdown
Explore the cost of this home by adjusting the details. Changes won't be saved.Climate risks
Neighborhood: 01886
Nearby schools
Schools provided by the listing agent
- Elementary: Miller & Day School
- Middle: Stony Brook
- High: Westford Academy
Source: MLS PIN. This data may not be complete. We recommend contacting the local school district to confirm school assignments for this home.
Similar homes
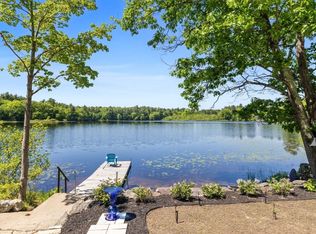
- $840,0003 bd2 ba1.8k sqft35 Keyes Rd, Westford, MA 01886For Sale
 MLS ID #73525580, The Tabassi Team, RE/MAX Partners Relocation. MLS PIN
 - $624,9994 bd2 ba1.7k sqft250 Groton Rd, Westford, MA 01886For Sale
 MLS ID #73547894, Michael Wetherbee, Cameron Real Estate Group. MLS PIN
 - $639,9003 bd3 ba2.4k sqftPilgrim Village, Westford, MA 01886For Sale
 MLS ID #73575715, Carrie Hines, Compass. MLS PIN
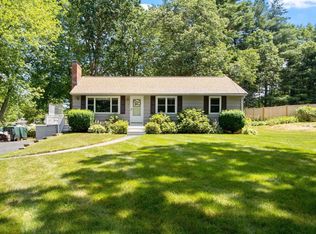
 - $699,0003 bd1 ba1.4k sqft9 Elm Rd, Westford, MA 01886For Sale
 MLS ID #73565991, Flynn Team, Keller Williams Realty-Merrimack. MLS PIN
