Tucked into the peaceful woods of Westford, this beautifully updated condominium offers the perfect blend of privacy, comfort, and convenience.With a first floor primary suite, 2 bedrooms up, 2.5 baths, this home lives easy and feels like a true retreat from the everyday. Step inside to soaring vaulted ceilings and a skylight that fill the living space with natural light. Cozy up by the wood-burning fireplace on cool evenings, or gather in the beautifully remodeled kitchen, perfect for everyday living and entertaining alike. All major systems have been updated, so this home is truly move-in ready. Outside, unwind on the screened porch surrounded by trees, a peaceful spot to enjoy the changing seasons. A two-car garage offers plenty of room for parking and storage, an electric car charger, and a generator. The location provides easy access to major highways, ideal for commuters who still want to come home to quiet, wooded surroundings.A rare combination of privacy, updates, and convenience. Schedule your showing today!
For sale
$649,900
8 Pilgrim Dr #A, Westford, MA 01886
3beds
2,411sqft
:
Get pre-qualified$5,005/mo
Condominium, Townhouse
Built in 1983
-- sqft lot
$643,500 Zestimate®
$270/sqft
$727/mo HOA
What's special
Wood-burning fireplaceFirst floor primary suiteElectric car chargerPeaceful woods of westfordQuiet wooded surroundingsSoaring vaulted ceilingsBeautifully remodeled kitchen
- 3 days |
- 384 |
- 10 |
Zillow last checked:
Listing updated:
Listed by:
Carrie Hines 978-505-1678,
Compass 351-207-1153
Source: MLS PIN,MLS#: 73554452
Facts & features
Interior
Bedrooms & bathrooms
- Bedrooms: 3
- Bathrooms: 3
- Full bathrooms: 2
- 1/2 bathrooms: 1
Primary bedroom
- Features: Bathroom - Full, Flooring - Wall to Wall Carpet
- Level: First
- Area: 208
- Dimensions: 13 x 16
Bedroom 2
- Features: Flooring - Wall to Wall Carpet
- Level: Second
- Area: 132
- Dimensions: 11 x 12
Bedroom 3
- Features: Flooring - Wall to Wall Carpet
- Level: Second
- Area: 120
- Dimensions: 10 x 12
Primary bathroom
- Features: Yes
Dining room
- Features: Flooring - Wall to Wall Carpet, Slider, Lighting - Overhead
- Level: First
- Area: 168
- Dimensions: 14 x 12
Kitchen
- Features: Flooring - Vinyl, Countertops - Stone/Granite/Solid, Breakfast Bar / Nook, Recessed Lighting, Gas Stove
- Level: First
- Area: 336
- Dimensions: 16 x 21
Living room
- Features: Ceiling Fan(s), Vaulted Ceiling(s), Closet/Cabinets - Custom Built, Flooring - Wall to Wall Carpet
- Level: First
- Area: 252
- Dimensions: 14 x 18
Heating
- Forced Air, Natural Gas
Cooling
- Central Air
Appliances
- Included: Range, Dishwasher, Refrigerator, Dryer
- Laundry: In Basement, In Unit
Features
- Entrance Foyer
- Flooring: Vinyl, Carpet, Flooring - Wall to Wall Carpet
- Windows: Insulated Windows
- Has basement: Yes
- Number of fireplaces: 1
- Fireplace features: Living Room
- Common walls with other units/homes: End Unit
Interior area
- Total structure area: 2,411
- Total interior livable area: 2,411 sqft
- Finished area above ground: 2,411
Property
Parking
- Total spaces: 6
- Parking features: Detached, Off Street, Paved
- Garage spaces: 2
- Uncovered spaces: 4
Accessibility
- Accessibility features: No
Features
- Patio & porch: Screened
- Exterior features: Porch - Screened
Details
- Parcel number: M:0035.0 P:0006 S:0001,875176
- Zoning: res
Construction
Type & style
- Home type: Townhouse
- Property subtype: Condominium, Townhouse
Materials
- Frame
- Roof: Shingle
Condition
- Year built: 1983
Utilities & green energy
- Electric: Generator, Circuit Breakers, 200+ Amp Service
- Sewer: Private Sewer
- Water: Public
- Utilities for property: for Gas Range
Community & HOA
Community
- Features: Walk/Jog Trails, Conservation Area, Highway Access, House of Worship, Public School
HOA
- Services included: Sewer, Insurance, Maintenance Structure, Road Maintenance, Maintenance Grounds, Snow Removal, Trash, Reserve Funds
- HOA fee: $727 monthly
Location
- Region: Westford
Financial & listing details
- Price per square foot: $270/sqft
- Tax assessed value: $545,700
- Annual tax amount: $7,351
- Date on market: 7/23/2026
- Exclusions: Washer, Dining Room Light Fixture, Hall Light Fixture, Cd Shelves
Estimated market value
$643,500
$611,000 - $676,000
$3,348/mo
Price history
| Date | Event | Price |
|---|---|---|
| 7/24/2026 | Listed for sale | $649,900+255.3%$270/sqft |
Source: MLS PIN #73554452 Report a problem | ||
| 5/12/1997 | Sold | $182,900$76/sqft |
Source: Public Record Report a problem | ||
Public tax history
| Year | Property taxes | Tax assessment |
|---|---|---|
| 2025 | $6,896 | $500,800 |
| 2024 | $6,896 +6.6% | $500,800 +14.2% |
| 2023 | $6,471 -2.2% | $438,400 +10.2% |
| 2022 | $6,619 | $397,800 |
| 2021 | $6,619 +0.9% | $397,800 -0.9% |
| 2020 | $6,558 -1.1% | $401,600 +0.2% |
| 2019 | $6,634 +9.2% | $400,600 +6.7% |
| 2018 | $6,077 +3.9% | $375,600 +5.4% |
| 2017 | $5,849 +7.4% | $356,400 +6.7% |
| 2016 | $5,446 +19.9% | $334,100 +19.4% |
| 2015 | $4,542 -2% | $279,700 +0.2% |
| 2014 | $4,635 -11.4% | $279,200 -13.9% |
| 2013 | $5,233 +1.6% | $324,400 -2.1% |
| 2012 | $5,150 +12.3% | $331,200 +10% |
| 2011 | $4,586 -2% | $301,100 -5.9% |
| 2010 | $4,680 +1.7% | $319,900 -2.9% |
| 2009 | $4,602 +4.3% | $329,400 |
| 2008 | $4,414 -0.1% | $329,400 -2.3% |
| 2007 | $4,419 | $337,300 |
Find assessor info on the county website
Monthly payment
Est. payment
Payment breakdown
Explore the cost of this home by adjusting the details. Changes won't be saved.Climate risks
Neighborhood: 01886
Nearby schools
GreatSchools rating
- 8/10Day Elementary SchoolGrades: 3-5Distance: 1.6 mi
- 9/10Stony Brook SchoolGrades: 6-8Distance: 0.5 mi
- 9/10Westford AcademyGrades: 9-12Distance: 2.4 mi
Schools provided by the listing agent
- Elementary: Stony Brook
- Middle: Norman E Day
- High: Westford Academy
Source: MLS PIN. This data may not be complete. We recommend contacting the local school district to confirm school assignments for this home.
- $536,2003 bd2 ba1.9k sqft8 Pilgrim Dr #B, Westford, MA 01886Off Market

- $579,0003 bd2 ba1.9k sqft7 Pilgrim Dr #A, Westford, MA 01886Off Market
- $593,6003 bd2 ba1.8k sqft7 Pilgrim Dr #B, Westford, MA 01886Off Market
- $618,4004 bd3 ba2.4k sqft15 Pilgrim Dr #A, Westford, MA 01886Off Market
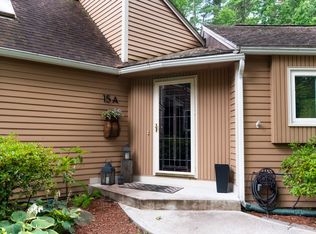
- $512,7002 bd3 ba1.8k sqft15 Pilgrim Dr #B, Westford, MA 01886Off Market
- $484,0002 bd2 ba1.4k sqft15 Pilgrim Dr #C, Westford, MA 01886Off Market
- $546,6002 bd3 ba1.8k sqft15 Pilgrim Dr #D, Westford, MA 01886Off Market
- $595,4003 bd2 ba1.9k sqft8 Pilgrim Dr #C, Westford, MA 01886Off Market
A local agent can set up tours, give advice and negotiate with sellers.
Similar homes
- $739,0003 bd2 ba1.8k sqft43 Newport Dr, Westford, MA 01886For Sale
 MLS ID #73554439, Jack Andrellos, Berkshire Hathaway HomeServices Commonwealth Real Estate. MLS PIN
 - $664,9994 bd2 ba1.7k sqft250 Groton Rd, Westford, MA 01886For Sale
 MLS ID #73547894, Michael Wetherbee, Cameron Real Estate Group. MLS PIN
 - $799,9003 bd2 ba1.9k sqft87 Depot St, Westford, MA 01886For Sale
 MLS ID #73554024, St. Martin Team, Barrett Sotheby's International Realty. MLS PIN
 - $--5 bd3 ba2.3k sqft6 Hidden Valley Rd, Westford, MA 01886AuctionXome
- $699,0002 bd2 ba1.9k sqft19 3rd St, Westford, MA 01886For SaleMLS ID #73554656, Lana Kopsala, Coldwell Banker Realty - Leominster. MLS PIN
- $649,9003 bd2 ba1.2k sqft7 Meadowbrook Rd, North Chelmsford, MA 01863For SaleMLS ID #73554087, James Serino, Coldwell Banker Realty. MLS PIN
- $619,9003 bd2 ba1.4k sqft12 Hemlock Rd, Westford, MA 01886For SaleMLS ID #73550269, St. Martin Team, Barrett Sotheby's International Realty. MLS PIN
- $720,0002 bd4 ba2.4k sqftSouthgate, Westford, MA 01886For SaleMLS ID #73553307, Reliable Results Team, Coldwell Banker Realty - Westford. MLS PIN
- $799,9002 bd3 ba2.1k sqft164 Main St Unit A, Westford, MA 01886New ConstructionMLS ID #73554269, Jessica Donahue, LAER Realty Partners. MLS PIN
- $774,0003 bd2 ba2.5k sqft270 Groton Rd, Westford, MA 01886For SaleMLS ID #73534589, Flynn Team, Keller Williams Realty-Merrimack. MLS PIN
- $699,0003 bd2 ba1.5k sqft33 Cold Spring Rd, Westford, MA 01886For SaleMLS ID #73543403, Ann Bennett, eXp Realty LLC - Corporate Office. MLS PIN
- $624,9003 bd2 ba1.9k sqft16 Edgelawn Ave, North Chelmsford, MA 01863For SaleMLS ID #73554117, Timothy R. Shanahan, Merrimack Realty Group, Chelmsford. MLS PIN
- $669,0003 bd2 ba1.6k sqft368 Acton Rd, Chelmsford, MA 01824For SaleMLS ID #73554009, Patricia Dearborn, Coldwell Banker Realty - Westford. MLS PIN
- $599,0003 bd2 ba1.2k sqft17 Maple St, Westford, MA 01886For SaleMLS ID #73490431, Touchstone Partners Team, Keller Williams Realty-Merrimack. MLS PIN
- $659,0003 bd1 ba1.5k sqft38 Ledge Rd, North Chelmsford, MA 01863For SaleMLS ID #73554207, Tracy Callahan, Coldwell Banker Realty - Westford. MLS PIN
- $799,0002 bd3 ba2.6k sqftRosegate Condominium, Westford, MA 01886For SaleMLS ID #73551368, Pozerycki Arpino Team, Keller Williams Realty-Merrimack. MLS PIN
- $649,9004 bd2 ba1.3k sqft74 North Rd, Chelmsford, MA 01824For SaleMLS ID #73554319, Patricia Nunez, Redfin Corp.. MLS PIN
- $840,0003 bd2 ba1.8k sqft35 Keyes Rd, Westford, MA 01886For SaleMLS ID #73525580, The Tabassi Team, RE/MAX Partners Relocation. MLS PIN
- $659,9003 bd2 ba2.1k sqft230 Main St, North Chelmsford, MA 01863For SaleMLS ID #73551118, Edmund Wong, New Year Realty. MLS PIN
- $569,9003 bd3 ba2.4k sqftGeorgetowne Of Nashua, Nashua, NH 03062For SaleMLS ID #73554430, Mike Peterson, WEICHERT, REALTORS® - Peterson & Associates. MLS PIN
