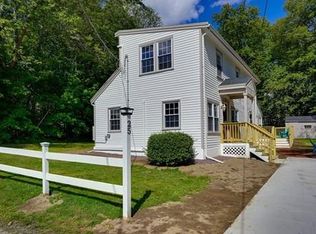
Back on the market with a gorgeous new retaining wall! Really pretty farmhouse gambrel complete with a traditional farmer’s porch with a great big pretty yard! (3/4 of an acre with a possible building lot) This is a nice solid home that has a lovely big, eat-in kitchen with an enormous side deck off it, overlooking that pretty yard. A beautiful dining room, a spacious family room, a nice laundry / mudroom and a 1/2 bath complete the first floor. Upstairs is a generous main bedroom with a full wall of closets, a full bath and 2 more charming bedrooms. This home has been loved and cared for and has a brand new septic that was installed last fall. Grass is growing in nicely! New roof with 30 year shingles installed in May 2019. Basement is walk out with lots of storage and a nice big workshop area. All located in a great lake neighborhood, close to schools, shopping and in easy walking distance to the town lake with its swimming beach and sailing.
For sale
Price cut: $20.1K (6/5)
$674,900
30 Dahlia Dr, Littleton, MA 01460
3beds
2,060sqft
:
Get pre-qualified$4,520/mo
Single Family Residence
Built in 1927
0.75 Acres Lot
$666,700 Zestimate®
$328/sqft
$-- HOA
What's special
Farmhouse gambrelBeautiful dining roomSpacious family roomNice big workshop areaGorgeous new retaining wallGreat big pretty yardCharming bedrooms
- 98 days |
- 931 |
- 41 |
Zillow last checked:
Listing updated:
Listed by:
Cheryl Cowley 978-337-3580,
Cowley Associates 978-486-3231
Source: MLS PIN,MLS#: 73498802
Facts & features
Interior
Bedrooms & bathrooms
- Bedrooms: 3
- Bathrooms: 2
- Full bathrooms: 1
- 1/2 bathrooms: 1
Primary bedroom
- Features: Flooring - Laminate
- Level: Second
- Area: 300
- Dimensions: 15 x 20
Bedroom 2
- Features: Flooring - Laminate
- Level: Second
- Area: 110
- Dimensions: 10 x 11
Bedroom 3
- Features: Flooring - Laminate
- Level: Second
- Area: 99
- Dimensions: 11 x 9
Bathroom 1
- Features: Bathroom - Half, Flooring - Stone/Ceramic Tile
- Level: First
- Area: 24
- Dimensions: 4 x 6
Bathroom 2
- Features: Bathroom - Full, Flooring - Stone/Ceramic Tile
- Level: Second
- Area: 35
- Dimensions: 5 x 7
Dining room
- Features: Flooring - Hardwood
- Level: First
- Area: 224
- Dimensions: 14 x 16
Kitchen
- Features: Flooring - Stone/Ceramic Tile, Countertops - Stone/Granite/Solid, Cabinets - Upgraded, Country Kitchen, Exterior Access
- Level: First
- Area: 414
- Dimensions: 18 x 23
Living room
- Features: Flooring - Laminate
- Level: First
- Area: 252
- Dimensions: 14 x 18
Heating
- Baseboard, Oil
Cooling
- None
Appliances
- Included: Water Heater, Tankless Water Heater, Range, Microwave, Refrigerator, Washer, Dryer
- Laundry: Flooring - Laminate, First Floor
Features
- Mud Room, High Speed Internet
- Flooring: Wood, Vinyl, Carpet, Laminate
- Basement: Full
- Has fireplace: No
Interior area
- Total structure area: 2,060
- Total interior livable area: 2,060 sqft
- Finished area above ground: 2,060
Property
Parking
- Total spaces: 3
- Parking features: Off Street
- Uncovered spaces: 3
Features
- Patio & porch: Porch, Deck
- Exterior features: Porch, Deck
- Waterfront features: Lake/Pond, 1/10 to 3/10 To Beach, Beach Ownership(Public)
Lot
- Size: 0.75 Acres
- Features: Cleared
Details
- Parcel number: 568381
- Zoning: res
Construction
Type & style
- Home type: SingleFamily
- Architectural style: Colonial,Farmhouse
- Property subtype: Single Family Residence
Materials
- Frame
- Foundation: Concrete Perimeter, Block
- Roof: Shingle
Condition
- Year built: 1927
Utilities & green energy
- Electric: Circuit Breakers, 100 Amp Service
- Sewer: Private Sewer
- Water: Public
Community & HOA
Community
- Features: Park, Walk/Jog Trails, Conservation Area
HOA
- Has HOA: No
Location
- Region: Littleton
Financial & listing details
- Price per square foot: $328/sqft
- Tax assessed value: $554,500
- Annual tax amount: $8,240
- Date on market: 4/21/2026
- Listing terms: Contract
- Road surface type: Paved
Estimated market value
$666,700
$633,000 - $700,000
$3,900/mo
Price history
| Date | Event | Price |
|---|---|---|
| 6/22/2026 | Listed for sale | $674,900$328/sqft |
Source: MLS PIN #73498802 Report a problem | ||
| 6/16/2026 | Contingent | $674,900$328/sqft |
Source: MLS PIN #73498802 Report a problem | ||
| 6/5/2026 | Price change | $674,900-2.9%$328/sqft |
Source: MLS PIN #73498802 Report a problem | ||
| 5/9/2026 | Price change | $695,000-0.6%$337/sqft |
Source: MLS PIN #73498802 Report a problem | ||
| 4/30/2026 | Listed for sale | $699,000$339/sqft |
Source: MLS PIN #73498802 Report a problem | ||
| 4/17/2026 | Listing removed | $699,000$339/sqft |
Source: MLS PIN #73498802 Report a problem | ||
| 4/9/2026 | Listed for sale | $699,000$339/sqft |
Source: MLS PIN #73498802 Report a problem | ||
Public tax history
| Year | Property taxes | Tax assessment |
|---|---|---|
| 2025 | $8,240 -1.5% | $554,500 -1.6% |
| 2024 | $8,365 +5.1% | $563,700 +15.1% |
| 2023 | $7,958 +6.9% | $489,700 +16.5% |
| 2022 | $7,447 +6.9% | $420,500 +6.9% |
| 2021 | $6,965 +8% | $393,500 +8.4% |
| 2020 | $6,449 +2.4% | $362,900 +5.1% |
| 2019 | $6,298 +1.5% | $345,300 +1% |
| 2018 | $6,204 +1.9% | $342,000 +2% |
| 2017 | $6,086 +2.9% | $335,300 +0.3% |
| 2016 | $5,914 +9% | $334,300 +11.5% |
| 2015 | $5,428 +4% | $299,900 |
| 2014 | $5,221 +2.5% | $299,900 |
| 2013 | $5,092 +5% | $299,900 -0.5% |
| 2012 | $4,848 +4.2% | $301,500 -0.6% |
| 2011 | $4,651 +4.8% | $303,400 |
| 2010 | $4,439 +0.4% | $303,400 -5% |
| 2009 | $4,422 +2.2% | $319,300 -6.9% |
| 2008 | $4,326 +2.5% | $342,800 -1.7% |
| 2007 | $4,222 | $348,600 |
Find assessor info on the county website
Monthly payment
Est. payment
Payment breakdown
Explore the cost of this home by adjusting the details. Changes won't be saved.Climate risks
Neighborhood: 01460
Nearby schools
GreatSchools rating
- NAShaker Lane Elementary SchoolGrades: PK-2Distance: 0.7 mi
- 8/10Littleton Middle SchoolGrades: 6-8Distance: 0.9 mi
- 10/10Littleton High SchoolGrades: 9-12Distance: 1.9 mi
- $413,800-- bd-- ba-- sqft00 Dahlia Dr, Littleton, MA 01460Off Market
- $357,800-- bd-- ba-- sqft32 Dahlia Dr, Littleton, MA 01460Off Market
- $742,2003 bd2 ba1.9k sqft25 Grove Rd, Littleton, MA 01460Off Market
- $619,8003 bd3 ba1.5k sqft35 Washington Dr, Littleton, MA 01460Off Market
- $614,300-- bd-- ba-- sqftWashington Dr, Littleton, MA 01460Off Market
- $816,4003 bd3 ba2.1k sqft27 Dahlia Dr, Littleton, MA 01460Off Market
- $732,8004 bd2 ba2.3k sqft35 Dahlia Dr, Littleton, MA 01460Off Market
- $737,7003 bd3 ba2.3k sqft36 Dahlia Dr, Littleton, MA 01460Off Market
A local agent can set up tours, give advice and negotiate with sellers.
Similar homes
- $679,0003 bd2 ba2k sqft5 Main St, Acton, MA 01720For Sale
 MLS ID #73553080, Laura Rakauskas, Berkshire Hathaway HomeServices Commonwealth Real Estate. MLS PIN
 - $669,0003 bd2 ba1.6k sqft368 Acton Rd, Chelmsford, MA 01824For Sale
 MLS ID #73554009, Patricia Dearborn, Coldwell Banker Realty - Westford. MLS PIN
 - $675,0003 bd2 ba1.5k sqft41 Castlewood Dr, Billerica, MA 01821For Sale
 MLS ID #73553133, Kayla Pelletier, Realty One Group Next Level. MLS PIN
 - $688,0003 bd2 ba1.4k sqft24 Old Stage Rd, Chelmsford, MA 01824For Sale
 MLS ID #73541646, Susan Clark, RE/MAX Vision. MLS PIN
 - $675,0003 bd2 ba1.3k sqft1582 Varnum Ave, Lowell, MA 01854For SaleMLS ID #73550802, Cheryl A. Maggio, LAER Realty Partners. MLS PIN
- $649,9004 bd2 ba1.3k sqft74 North Rd, Chelmsford, MA 01824For SaleMLS ID #73554319, Patricia Nunez, Redfin Corp.. MLS PIN
- $674,5003 bd2 ba1.4k sqft9 Claude Rd, Chelmsford, MA 01824For SaleMLS ID #73536632, Melanie Lentini, Leading Edge Real Estate. MLS PIN
- $599,0003 bd2 ba2k sqft111 Lawton Rd, Shirley, MA 01464For SaleMLS ID #73552341, Victoria Jeffrey, Real Estate Exchange. MLS PIN
- $605,0003 bd2 ba1.5k sqft146 Acton Rd, Chelmsford, MA 01824For SaleMLS ID #73523705, Marc Ashman, Keller Williams Realty Evolution. MLS PIN
- $699,9003 bd2 ba1.7k sqft26 Frederick Cir, Tewksbury, MA 01876For SaleMLS ID #73545128, Christina Terranova, Compass. MLS PIN
- $725,0004 bd4 ba2.7k sqft241 Reservoir Rd, Lunenburg, MA 01462For SaleMLS ID #73551593, Kate Jackson, Coldwell Banker Realty - Leominster. MLS PIN
- $695,0004 bd2 ba1.7k sqft8 Sloane Dr, Framingham, MA 01701For SaleMLS ID #73553884, Lisa Ann Trudeau, Divine Realty LLC. MLS PIN
- $684,9004 bd3 ba1.9k sqft200 Nashua Rd, Groton, MA 01450For SaleMLS ID #73488870, Bryan Perreira, LAER Realty Partners. MLS PIN
- $724,9003 bd3 ba1.4k sqft165 Astle St, Tewksbury, MA 01876For SaleMLS ID #73553521, Gloria Royal, StartPoint Realty. MLS PIN
- $650,0003 bd2 ba1.7k sqft320 North St, Tewksbury, MA 01876For SaleMLS ID #73536199, Team Ladner, RE/MAX Harmony. MLS PIN
- $664,9004 bd2 ba2.1k sqft77 Valley Rd, Dracut, MA 01826For SaleMLS ID #73554440, Kimberly Aponte, Lamacchia Realty, Inc.. MLS PIN
- $609,0003 bd3 ba2.5k sqft5 Redwood St, Townsend, MA 01469For SaleMLS ID #73553338, The Tabassi Team, RE/MAX Partners Relocation. MLS PIN
- $679,9003 bd3 ba1.8k sqft50 Lakeshore Dr, Marlborough, MA 01752For SaleMLS ID #73526284, Alexsandr Groza, Zoom Realty, Inc.. MLS PIN
- $649,9993 bd2 ba1.3k sqft60 Harriett Ave, Burlington, MA 01803For SaleMLS ID #73553045, Charlotte Marrocco-Mohler, Berkshire Hathaway HomeServices Verani Realty. MLS PIN
- $595,0002 bd2 ba1.7k sqftSummerfields, Boxborough, MA 01719For SaleMLS ID #73533404, Janice VanDerAa, Keller Williams Realty Boston Northwest. MLS PIN
