Step into this bright, beautifully updated Cape, an inviting residence featuring three spacious bedrooms and two modern, updated bathrooms, offering the perfect opportunity to make this space your own. The property is set on a sprawling 0.36-acre fenced lot, enhanced by custom exterior lighting, two convenient storage sheds, and a paved driveway that accommodates up to four cars. Located conveniently on the Tyngsboro line, this home offers easy access to the Tyngsboro Park-Drive, and tax-free shopping in New Hampshire. Additionally located just a short distance to Greater Lowell Tech H.S., Lowell General Hospital, UMass, Pawtucket Blvd., and Lowell Public and Charter Schools. Prospective buyers will appreciate the extensive renovations completed within the last seven years, including roof, vinyl siding, gutters, insulated windows, drywall, ceilings, heating, plumbing, electrical systems, lighting, and hardwood flooring throughout both levels. The primary bedroom on the first floor has been enlarged by combining it with the adjacent bedroom. The open-concept kitchen, renovated in 2020, boasts recessed lighting, stainless steel appliances, stylish white cabinetry, gorgeous granite countertops, and a 92-inch center island that provides ample storage and serves as a seamless link between the kitchen and the inviting living area. The living area offers direct access to the staircase leading to the second-floor full bathroom and bedrooms. The kitchen also includes a secondary entrance leading to a newer, upgraded rear deck that extends living outdoors, perfect for alfresco dining and entertaining. This outdoor oasis features a retractable sunshade and a built-in television setup, making it an ideal venue for hosting watch parties or simply relaxing while overlooking the generous and peaceful backyard. With your due diligence, there may be potential for future expansion or the addition of an accessory dwelling unit. Please note that some room photos have been digitally cleared of furniture.
For sale
Price cut: $10K (9/2)
$619,000
1582 Varnum Ave, Lowell, MA 01854
3beds
1,382sqft
Single Family Residence
Built in 1960
0.36 Acres Lot
$614,900 Zestimate®
$448/sqft
$-- HOA
What's special
Two modern updated bathroomsVinyl sidingBright beautifully updated capeGenerous and peaceful backyardTwo convenient storage shedsStylish white cabinetryStainless steel appliances
- 50 days
- 829
- 36
Zillow last checked:
Listing updated:
Listed by:
Cheryl A. Maggio 617-818-6989,
LAER Realty Partners 978-957-1700
Source: MLS PIN,MLS#: 73550802
Facts & features
Interior
Bedrooms & bathrooms
- Bedrooms: 3
- Bathrooms: 2
- Full bathrooms: 2
- Main level bathrooms: 1
Primary bedroom
- Features: Ceiling Fan(s), Walk-In Closet(s), Closet/Cabinets - Custom Built, Flooring - Hardwood, Handicap Accessible
- Level: First
- Area: 276
- Dimensions: 23 x 12
Bedroom 2
- Features: Ceiling Fan(s), Closet, Flooring - Hardwood, Lighting - Overhead
- Level: Second
- Area: 193.2
- Dimensions: 16.1 x 12
Bedroom 3
- Features: Ceiling Fan(s), Closet, Flooring - Hardwood, Lighting - Overhead
- Level: Second
- Area: 153.6
- Dimensions: 12.8 x 12
Bathroom 1
- Features: Bathroom - With Shower Stall, Flooring - Stone/Ceramic Tile, Countertops - Stone/Granite/Solid
- Level: Main,First
Bathroom 2
- Features: Bathroom - Full, Bathroom - Tiled With Tub & Shower, Closet - Linen, Countertops - Stone/Granite/Solid
- Level: Second
Kitchen
- Features: Flooring - Hardwood, Flooring - Wood, Countertops - Stone/Granite/Solid, Kitchen Island, Breakfast Bar / Nook, Deck - Exterior, Exterior Access, Open Floorplan, Recessed Lighting, Remodeled, Stainless Steel Appliances, Gas Stove, Peninsula, Lighting - Overhead, Crown Molding
- Level: Main,First
- Area: 180
- Dimensions: 15 x 12
Living room
- Features: Ceiling Fan(s), Flooring - Hardwood, Window(s) - Picture, Exterior Access, Open Floorplan, Wainscoting, Lighting - Overhead
- Level: Main,First
- Area: 276
- Dimensions: 23 x 12
Heating
- Forced Air, Electric Baseboard, Natural Gas
Cooling
- Window Unit(s)
Appliances
- Included: Gas Water Heater, Water Heater, Range, Dishwasher, Disposal, Microwave, Refrigerator, ENERGY STAR Qualified Refrigerator, ENERGY STAR Qualified Dishwasher, Range Hood, Plumbed For Ice Maker
- Laundry: Exterior Access, In Basement, Electric Dryer Hookup, Washer Hookup
Features
- Internet Available - Unknown
- Flooring: Wood, Tile, Hardwood
- Doors: Insulated Doors, Storm Door(s)
- Windows: Insulated Windows, Screens
- Basement: Full,Walk-Out Access,Concrete,Unfinished
- Has fireplace: No
Interior area
- Total structure area: 1,382
- Total interior livable area: 1,382 sqft
- Finished area above ground: 1,382
Property
Parking
- Total spaces: 4
- Parking features: Paved Drive, Off Street, Tandem, Paved
- Uncovered spaces: 4
Accessibility
- Accessibility features: No
Features
- Patio & porch: Deck, Deck - Composite, Covered
- Exterior features: Deck, Deck - Composite, Covered Patio/Deck, Rain Gutters, Storage, Decorative Lighting, Screens, Fenced Yard, Garden, Stone Wall
- Fencing: Fenced/Enclosed,Fenced
- Waterfront features: River, 1 to 2 Mile To Beach, Beach Ownership(Public)
Lot
- Size: 0.36 Acres
- Features: Cleared, Gentle Sloping, Level
Details
- Foundation area: 850
- Parcel number: M:3 B:5880 L:1582,3173819
- Zoning: SSF
Construction
Type & style
- Home type: SingleFamily
- Architectural style: Cape
- Property subtype: Single Family Residence
Materials
- Frame
- Foundation: Concrete Perimeter
- Roof: Shingle
Condition
- Year built: 1960
Utilities & green energy
- Electric: 100 Amp Service
- Sewer: Public Sewer
- Water: Public
- Utilities for property: for Gas Range, for Electric Dryer, Washer Hookup, Icemaker Connection
Community & HOA
Community
- Features: Public Transportation, Shopping, Park, Walk/Jog Trails, Stable(s), Golf, Medical Facility, Bike Path, Conservation Area, Highway Access, Private School, Public School, University, Other
HOA
- Has HOA: No
Location
- Region: Lowell
Financial & listing details
- Price per square foot: $448/sqft
- Tax assessed value: $510,900
- Annual tax amount: $5,865
- Date on market: 7/22/2026
- Listing terms: Contract
- Exclusions: Washer/Dryer, Retractable Pet Fence, Deck & Yard Furniture, Gas Generator & Fire Pit Negotiable.
Estimated market value
$614,900
$584,000 - $646,000
$3,496/mo
Price history
| Date | Event | Price |
|---|---|---|
| 9/2/2026 | Price change | $619,000-1.6%$448/sqft |
Source: MLS PIN #73550802 Report a problem | ||
| 8/7/2026 | Price change | $629,000-6.8%$455/sqft |
Source: MLS PIN #73550802 Report a problem | ||
| 7/22/2026 | Listed for sale | $675,000+68.8%$488/sqft |
Source: MLS PIN #73550802 Report a problem | ||
| 9/18/2020 | Sold | $400,000+2.6%$289/sqft |
Source: Public Record Report a problem | ||
| 6/14/2020 | Pending sale | $389,900$282/sqft |
Source: Corinthian Real Estate #72640799 Report a problem | ||
| 5/27/2020 | Listed for sale | $389,900+69.5%$282/sqft |
Source: Corinthian Real Estate #72640799 Report a problem | ||
| 11/18/2019 | Sold | $230,000+15%$166/sqft |
Source: Public Record Report a problem | ||
| 11/1/2019 | Pending sale | $200,000$145/sqft |
Source: Proactive Realty #72584893 Report a problem | ||
| 10/25/2019 | Listed for sale | $200,000+73.9%$145/sqft |
Source: Proactive Realty #72584893 Report a problem | ||
| 10/11/2019 | Sold | $115,000$83/sqft |
Source: Public Record Report a problem | ||
Public tax history
| Year | Property taxes | Tax assessment |
|---|---|---|
| 2025 | $5,865 +6.4% | $510,900 +10.4% |
| 2024 | $5,511 +2.2% | $462,700 +6.6% |
| 2023 | $5,390 +45.3% | $434,000 +57.5% |
| 2022 | $3,710 | $275,600 |
| 2021 | $3,710 +0.5% | $275,600 -0.2% |
| 2020 | $3,690 +7.9% | $276,200 +13.4% |
| 2019 | $3,420 +3.4% | $243,600 +6% |
| 2018 | $3,307 +3.9% | $229,800 +7.7% |
| 2017 | $3,184 +4.1% | $213,400 +5.8% |
| 2016 | $3,058 | $201,700 |
Find assessor info on the county website
Monthly payment
Est. payment
Payment breakdown
Explore the cost of this home by adjusting the details. Changes won't be saved.Climate risks
Neighborhood: Pawtucketville
Nearby schools
Schools provided by the listing agent
- Elementary: Pawtucket Memorial
- Middle: Wang
- High: Greater Lowell Voke / Lhs
Source: MLS PIN. This data may not be complete. We recommend contacting the local school district to confirm school assignments for this home.

Similar homes
- $549,0004 bd1 ba1.6k sqft41 Alma St, Lowell, MA 01854For Sale
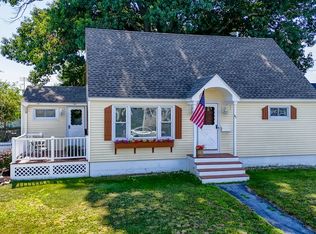 MLS ID #73566630, Wayne Simmons, Dick Lepine Real Estate,Inc.. MLS PIN
 - $655,0003 bd2 ba1.6k sqft86 Meadowbrook Rd, North Chelmsford, MA 01863For Sale
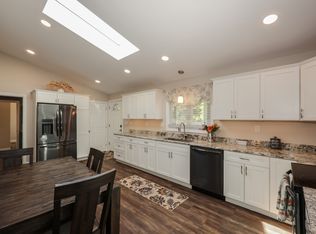 MLS ID #73539851, Wayne Collette, Jill & Co. Realty Group. MLS PIN
 - $649,9004 bd2 ba1.3k sqft74 North Rd, Chelmsford, MA 01824For Sale
 MLS ID #73554319, Patricia Nunez, Redfin Corp.. MLS PIN
 - $569,9003 bd1 ba1.1k sqft138 Rea St, Lowell, MA 01852For Sale
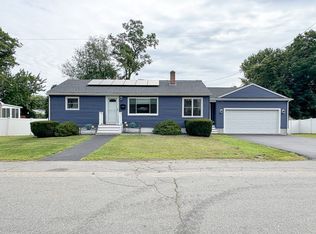 MLS ID #73567977, Blood Team, Keller Williams Realty - Merrimack. MLS PIN
