Opportunity is calling! Welcome home. This is a move-in-ready 3-bedroom, 2-bath home with two bonus rooms that could be utilized as bedrooms or a bedroom and an office. In the kitchen you’ll find a newer fridge, dishwasher and gas range. Downstairs you’ll find a large area perfect for an extra living room, in law suite, or playroom with ample storage space and a well appointed laundry area. Conveniently located near UMass Lowell, Lowell General Hospital, Greater Lowell Technical High School, shopping, dining, parks, and major commuter routes, this home is ideal for first-time buyers, growing families, or anyone seeking comfort and convenience. Don’t miss this exceptional opportunity to own a beautiful home in one of Lowell’s most desirable locations. Updates include: central air conditioning, a full yard automatic sprinkler system along with a fully fenced backyard with two extra exterior storage units. Enjoy extra insulation, a recently updated electrical panel, a driveway with parking for at least four vehicles, and plenty of on-street parking.The large fully fenced lot could be transformed to an oasis with a pool or a gorgeous entertainment space for friends and family. This truly is a rare opportunity in the greater Lowell area and an unbelievable price for the location.
Sold for $590,000
$590,000
1578 Varnum Ave, Lowell, MA 01854
3beds
1,697sqft
Single Family Residence
Built in 1978
0.37 Acres Lot
$598,800 Zestimate®
$348/sqft
$3,467 Estimated rent
Home value
$598,800
$569,000 - $629,000
$3,467/mo
Zestimate® history
Owner options
List your home for rent
$3,467/mo
Rent Zestimate®
Find your next renter with Zillow Rental Manager. Plus, with online applications, you can quickly screen prospective tenants – for free.
$3,467/mo
Rent Zestimate®
Refinance and save
$3,743/mo
Est. payment
Refinancing to a lower rate could help reduce your monthly payments and save thousands over the life of the loan.
$3,743/mo
Est. payment
Explore your selling options
Work with a Zillow partner agent
Leverage their expertise and Zillow's premium Showcase listings to get your home seen by more buyers.
Get startedList with your own agent
Get your home in front of millions of buyers by listing it on Zillow.
Learn how to do itSell it yourself
Take full control of how buyers see your home on Zillow by listing For Sale by Owner (FSBO).
List your homeWhat's special
Central air conditioningTwo bonus roomsLarge fully fenced lotRecently updated electrical panelFully fenced backyardPlenty of on-street parkingWell appointed laundry area
Zillow last checked:
Listing updated:
Listed by:
Fermin Group 978-423-6545,
Century 21 North East 978-208-0449,
April Dennis 806-300-7872
Bought with:
Fermin Group
Century 21 North East
Source: MLS PIN,MLS#: 73548969
Facts & features
Interior
Bedrooms & bathrooms
- Bedrooms: 3
- Bathrooms: 2
- Full bathrooms: 2
Heating
- Baseboard, Natural Gas
Cooling
- Central Air
Features
- Has basement: No
- Number of fireplaces: 1
Interior area
- Total structure area: 1,697
- Total interior livable area: 1,697 sqft
- Finished area above ground: 1,697
Property
Parking
- Total spaces: 6
- Parking features: Paved Drive, Off Street
- Uncovered spaces: 6
Lot
- Size: 0.37 Acres
- Features: Level
Details
- Parcel number: 3173824
- Zoning: SSF
Construction
Type & style
- Home type: SingleFamily
- Architectural style: Split Entry
- Property subtype: Single Family Residence
Materials
- Foundation: Concrete Perimeter
Condition
- Year built: 1978
Utilities & green energy
- Sewer: Private Sewer
- Water: Public
Community & HOA
HOA
- Has HOA: No
Location
- Region: Lowell
Financial & listing details
- Price per square foot: $348/sqft
- Tax assessed value: $467,300
- Annual tax amount: $5,365
- Date on market: 8/9/2026
Price history
| Date | Event | Price |
|---|---|---|
| 9/4/2026 | Sold | $590,000-1.7%$348/sqft |
Source: MLS PIN #73548969 Report a problem | ||
| 8/13/2026 | Pending sale | $599,999$354/sqft |
Source: MLS PIN #73548969 Report a problem | ||
| 7/30/2026 | Contingent | $599,999$354/sqft |
Source: MLS PIN #73548969 Report a problem | ||
| 7/13/2026 | Listed for sale | $599,999+71.4%$354/sqft |
Source: MLS PIN #73548969 Report a problem | ||
| 10/25/2017 | Sold | $350,000-2.8%$206/sqft |
Source: Public Record Report a problem | ||
| 9/12/2017 | Pending sale | $359,900$212/sqft |
Source: RE/MAX Insight #72205779 Report a problem | ||
| 8/10/2017 | Listed for sale | $359,900$212/sqft |
Source: RE/MAX Insight #72205779 Report a problem | ||
| 8/4/2017 | Pending sale | $359,900$212/sqft |
Source: RE/MAX Insight #72205779 Report a problem | ||
| 7/29/2017 | Listed for sale | $359,900+160.8%$212/sqft |
Source: RE/MAX Insight #72205779 Report a problem | ||
| 7/15/1987 | Sold | $138,000$81/sqft |
Source: Public Record Report a problem | ||
Public tax history
| Year | Property taxes | Tax assessment |
|---|---|---|
| 2025 | $5,365 -2.4% | $467,300 +1.2% |
| 2024 | $5,499 +3.8% | $461,700 +8.2% |
| 2023 | $5,298 +17.9% | $426,600 +27.8% |
| 2022 | $4,493 | $333,800 |
| 2021 | $4,493 +5.8% | $333,800 +5% |
| 2020 | $4,246 -2.1% | $317,800 +2.8% |
| 2019 | $4,338 +6.8% | $309,000 +9.5% |
| 2018 | $4,061 +2.4% | $282,200 +6.2% |
| 2017 | $3,964 +10.5% | $265,700 +12.3% |
| 2016 | $3,588 | $236,700 |
Find assessor info on the county website
Neighborhood: Pawtucketville
Nearby homes
- $792,1004 bd2 ba2.3k sqft1592 Varnum Ave, Lowell, MA 01854Off Market
- $573,6003 bd1 ba1.6k sqft1570 Varnum Ave, Lowell, MA 01854Off Market
- $619,0003 bd2 ba1.3k sqft1582 Varnum Ave, Lowell, MA 01854For Sale
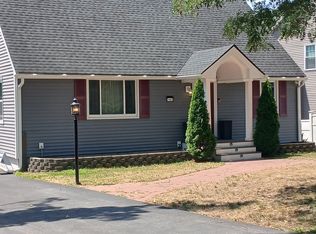
- $600,2004 bd3 ba2.2k sqft1577 Varnum Ave, Lowell, MA 01854Off Market

- $547,5003 bd2 ba1.8k sqft1558 Varnum Ave, Lowell, MA 01854Off Market
- $693,5003 bd3 ba2.2k sqft1571 Varnum Ave, Lowell, MA 01854Off Market
- $560,1003 bd2 ba1.5k sqft1561 Varnum Ave, Lowell, MA 01854Off Market
- $584,8003 bd2 ba1.5k sqft1600 Varnum Ave, Lowell, MA 01854Off Market
Nearby schools
GreatSchools rating
- 5/10Pawtucketville Memorial Elementary SchoolGrades: PK-4Distance: 1.6 mi
- 5/10Dr An Wang Middle SchoolGrades: 5-8Distance: 1.6 mi
- 4/10Lowell High SchoolGrades: 9-12Distance: 3.5 mi
Get a cash offer in 3 minutes
Find out how much your home could sell for in as little as 3 minutes with a no-obligation cash offer.
Estimated market value
$598,800
Get a cash offer in 3 minutes
Find out how much your home could sell for in as little as 3 minutes with a no-obligation cash offer.
Estimated market value
$598,800
- Massachusetts
- Middlesex County
- Lowell
- 01854
- Pawtucketville
- 1578 Varnum Ave
