Showings start August 3rd during the Open House! Welcome to this well-maintained ranch-style home! The main level features an open kitchen and dining layout, a spacious living room filled with natural light, hardwood floors, and well-sized bedrooms. The partial finished basement offers exceptional versatility, including a private in-law suite, full bathroom, kitchenette, and living area — perfect for multi-generational living or potential rental income. Exterior upgrades include newly installed pavers throughout the entire backyard, creating a stylish, durable, and low-maintenance space ideal for entertaining or relaxing.
Sold for $678,000
$678,000
1595 Varnum Ave, Lowell, MA 01854
5beds
2,993sqft
Single Family Residence
Built in 1960
0.44 Acres Lot
$695,900 Zestimate®
$227/sqft
$3,803 Estimated rent
Home value
$695,900
$640,000 - $752,000
$3,803/mo
Zestimate® history
Owner options
List your home for rent
$3,803/mo
Rent Zestimate®
Find your next renter with Zillow Rental Manager. Plus, with online applications, you can quickly screen prospective tenants – for free.
$3,803/mo
Rent Zestimate®
Refinance and save
$4,302/mo
Est. payment
Refinancing to a lower rate could help reduce your monthly payments and save thousands over the life of the loan.
$4,302/mo
Est. payment
Explore your selling options
Work with a Zillow partner agent
Leverage their expertise and Zillow's premium Showcase listings to get your home seen by more buyers.
Get startedList with your own agent
Get your home in front of millions of buyers by listing it on Zillow.
Learn how to do itSell it yourself
Take full control of how buyers see your home on Zillow by listing For Sale by Owner (FSBO).
List your homeWhat's special
Partial finished basementHardwood floorsWell-sized bedroomsPrivate in-law suite
Zillow last checked:
Listing updated:
Listed by:
Denis Freitas 617-412-9828,
Simple Key Realty Inc. 617-412-9828
Bought with:
Viseth Nhor
Pristine Estates, LLC
Source: MLS PIN,MLS#: 73410184
Facts & features
Interior
Bedrooms & bathrooms
- Bedrooms: 5
- Bathrooms: 3
- Full bathrooms: 3
Primary bedroom
- Features: Bathroom - Full, Closet, Flooring - Hardwood
- Level: First
Bedroom 2
- Features: Closet, Flooring - Hardwood
- Level: Second
Bedroom 3
- Features: Closet, Flooring - Hardwood
- Level: Third
Bedroom 4
- Features: Closet, Flooring - Hardwood
- Level: Fourth Floor
Primary bathroom
- Features: Yes
Bathroom 1
- Features: Bathroom - Full, Bathroom - Tiled With Shower Stall, Flooring - Stone/Ceramic Tile
- Level: Basement
Bathroom 2
- Features: Bathroom - With Tub & Shower, Closet - Linen, Flooring - Stone/Ceramic Tile
- Level: First
Bathroom 3
- Features: Bathroom - Full
- Level: First
Dining room
- Features: Flooring - Hardwood, Window(s) - Picture, Lighting - Overhead
- Level: First
- Area: 132
- Dimensions: 11 x 12
Family room
- Features: Flooring - Wall to Wall Carpet
- Level: First
- Area: 132
- Dimensions: 11 x 12
Kitchen
- Features: Window(s) - Picture, Kitchen Island, Gas Stove
- Level: First
- Area: 408
- Dimensions: 24 x 17
Living room
- Features: Closet, Flooring - Hardwood, Window(s) - Bay/Bow/Box
- Level: First
- Area: 260
- Dimensions: 20 x 13
Heating
- Baseboard, Natural Gas
Cooling
- None
Appliances
- Included: Gas Water Heater, Range, Dishwasher, Refrigerator
- Laundry: In Basement
Features
- Flooring: Tile, Carpet, Hardwood, Brick
- Basement: Partial,Partially Finished,Garage Access
- Number of fireplaces: 1
- Fireplace features: Family Room
Interior area
- Total structure area: 2,993
- Total interior livable area: 2,993 sqft
- Finished area above ground: 2,512
- Finished area below ground: 481
Property
Parking
- Total spaces: 9
- Parking features: Attached, Off Street
- Attached garage spaces: 1
- Uncovered spaces: 8
Features
- Patio & porch: Patio
- Exterior features: Patio
Lot
- Size: 0.44 Acres
- Features: Corner Lot
Details
- Parcel number: M:3 B:5880 L:1595,3173816
- Zoning: SSF
Construction
Type & style
- Home type: SingleFamily
- Architectural style: Ranch
- Property subtype: Single Family Residence
Materials
- Frame
- Foundation: Concrete Perimeter, Slab
- Roof: Shingle
Condition
- Year built: 1960
Utilities & green energy
- Electric: 110 Volts
- Sewer: Public Sewer
- Water: Public
- Utilities for property: for Gas Range
Community & HOA
Community
- Features: Public Transportation, Shopping, Park, Golf, Medical Facility, Public School, University
HOA
- Has HOA: No
Location
- Region: Lowell
Financial & listing details
- Price per square foot: $227/sqft
- Tax assessed value: $584,500
- Annual tax amount: $6,710
- Date on market: 12/29/2025
Price history
| Date | Event | Price |
|---|---|---|
| 9/19/2025 | Sold | $678,000-3%$227/sqft |
Source: MLS PIN #73410184 Report a problem | ||
| 7/28/2025 | Listed for sale | $699,000+42.7%$234/sqft |
Source: MLS PIN #73410184 Report a problem | ||
| 1/25/2021 | Sold | $490,000+0%$164/sqft |
Source: Public Record Report a problem | ||
| 12/9/2020 | Pending sale | $489,900$164/sqft |
Source: Pailin Realty #72748407 Report a problem | ||
| 12/1/2020 | Price change | $489,900-1.8%$164/sqft |
Source: Pailin Realty #72748407 Report a problem | ||
| 11/5/2020 | Listed for sale | $498,900$167/sqft |
Source: Pailin Realty #72748407 Report a problem | ||
| 10/30/2020 | Pending sale | $498,900$167/sqft |
Source: Pailin Realty #72748407 Report a problem | ||
| 10/26/2020 | Listed for sale | $498,900+8.5%$167/sqft |
Source: Pailin Realty #72748407 Report a problem | ||
| 1/30/2019 | Sold | $460,000+475%$154/sqft |
Source: Public Record Report a problem | ||
| 9/25/2014 | Sold | $80,000$27/sqft |
Source: Public Record Report a problem | ||
Public tax history
| Year | Property taxes | Tax assessment |
|---|---|---|
| 2025 | $6,710 +6.1% | $584,500 +10.1% |
| 2024 | $6,323 +4.4% | $530,900 +8.9% |
| 2023 | $6,055 +9.3% | $487,500 +18.4% |
| 2022 | $5,540 | $411,600 |
| 2021 | $5,540 +7.8% | $411,600 +7% |
| 2020 | $5,138 -3.6% | $384,600 +1.3% |
| 2019 | $5,330 +5.1% | $379,600 +7.7% |
| 2018 | $5,071 +4.8% | $352,400 +8.7% |
| 2017 | $4,837 +8.8% | $324,200 +10.5% |
| 2016 | $4,446 | $293,300 |
Find assessor info on the county website
Neighborhood: Pawtucketville
Nearby homes
- $816,3004 bd2 ba2.8k sqft15 Constance Dr, Lowell, MA 01854Off Market
- $584,8003 bd2 ba1.5k sqft1600 Varnum Ave, Lowell, MA 01854Off Market
- $780,6003 bd3 ba2.7k sqft23 Constance Dr, Lowell, MA 01854Off Market
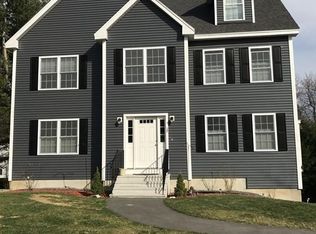
- $532,2004 bd1 ba1.6k sqft1619 Varnum Ave, Lowell, MA 01854Off Market
- $792,1004 bd2 ba2.3k sqft1592 Varnum Ave, Lowell, MA 01854Off Market
- $619,0003 bd2 ba1.3k sqft1582 Varnum Ave, Lowell, MA 01854For Sale
- $600,2004 bd3 ba2.2k sqft1577 Varnum Ave, Lowell, MA 01854Off Market
- $1,214,1009 bd5 ba7.1k sqft1581 Varnum Ave, Lowell, MA 01854Off Market
Nearby schools
GreatSchools rating
- 5/10Pawtucketville Memorial Elementary SchoolGrades: PK-4Distance: 1.6 mi
- 5/10Dr An Wang Middle SchoolGrades: 5-8Distance: 1.6 mi
- 4/10Lowell High SchoolGrades: 9-12Distance: 3.5 mi
Get a cash offer in 3 minutes
Find out how much your home could sell for in as little as 3 minutes with a no-obligation cash offer.
Estimated market value
$695,900
Get a cash offer in 3 minutes
Find out how much your home could sell for in as little as 3 minutes with a no-obligation cash offer.
Estimated market value
$695,900
- Massachusetts
- Middlesex County
- Lowell
- 01854
- Pawtucketville
- 1595 Varnum Ave
