Welcome to 51 Richardson Ave! This well-maintained 2-bedroom, 1-bath home offers comfortable one-level living on a spacious, level .33-acre lot in the desirable Long Pond Association district. The bright, open-concept living area with gleaming hardwood floors provides a welcoming space for everyday living. The updated kitchen features shaker-style cabinetry, stainless steel appliances and quartz countertops. A convenient utility/laundry room adds valuable storage with additional cabinetry. Outside, enjoy a private fenced-in yard with a large utility shed, offering excellent space for recreation, gardening, pets, and outdoor entertaining. Plenty of off-street parking adds everyday convenience. Efficient heat pump heating and central air conditioning provide year-round comfort. A great opportunity to enjoy a private setting with access to the amenities of the Long Pond Association district!
For sale
$479,900
51 Richardson Ave, Dracut, MA 01826
2beds
1,016sqft
Single Family Residence
Built in 1946
0.33 Acres Lot
$475,200 Zestimate®
$472/sqft
$-- HOA
What's special
Central air conditioningEfficient heat pump heatingUpdated kitchenLarge utility shedComfortable one-level livingGleaming hardwood floorsQuartz countertops
- 17 hours
- 136
- 4
Zillow last checked:
Listing updated:
Listed by:
Gail Sullivan 978-502-2077,
Gibson Sotheby's International Realty 978-851-3022,
Eric Sullivan 978-764-8365
Source: MLS PIN,MLS#: 73575364
Facts & features
Interior
Bedrooms & bathrooms
- Bedrooms: 2
- Bathrooms: 1
- Full bathrooms: 1
Primary bedroom
- Features: Ceiling Fan(s), Closet, Flooring - Hardwood
- Level: First
- Area: 134.97
- Dimensions: 9.42 x 14.33
Bedroom 2
- Features: Ceiling Fan(s), Closet, Flooring - Hardwood
- Level: First
- Area: 113
- Dimensions: 9.42 x 12
Primary bathroom
- Features: No
Bathroom 1
- Features: Bathroom - Full, Bathroom - With Tub & Shower, Flooring - Stone/Ceramic Tile
- Level: First
- Area: 76.92
- Dimensions: 5.92 x 13
Dining room
- Features: Ceiling Fan(s), Open Floorplan
- Level: Main,First
- Area: 103.58
- Dimensions: 9.42 x 11
Kitchen
- Features: Ceiling Fan(s), Flooring - Hardwood, Flooring - Stone/Ceramic Tile, Stainless Steel Appliances
- Level: Main,First
- Area: 88
- Dimensions: 8 x 11
Living room
- Features: Flooring - Hardwood
- Level: Main,First
- Area: 258.89
- Dimensions: 19.42 x 13.33
Heating
- Heat Pump, Electric
Cooling
- Central Air
Appliances
- Included: Electric Water Heater, Water Heater, Range, Dishwasher, Refrigerator
- Laundry: Flooring - Hardwood, Stone/Granite/Solid Countertops, Cabinets - Upgraded, Electric Dryer Hookup, Washer Hookup, First Floor
Features
- Flooring: Hardwood
- Basement: Crawl Space
- Has fireplace: No
Interior area
- Total structure area: 1,016
- Total interior livable area: 1,016 sqft
- Finished area above ground: 1,016
Property
Parking
- Total spaces: 4
- Parking features: Off Street
- Uncovered spaces: 4
Features
- Patio & porch: Patio
- Exterior features: Patio, Storage, Fenced Yard
- Fencing: Fenced/Enclosed,Fenced
- Waterfront features: Lake/Pond, 3/10 to 1/2 Mile To Beach, Beach Ownership(Association)
Lot
- Size: 0.33 Acres
Details
- Foundation area: 0
- Parcel number: M:10 L:52,3506768
- Zoning: R1
Construction
Type & style
- Home type: SingleFamily
- Architectural style: Ranch
- Property subtype: Single Family Residence
Materials
- Frame
- Foundation: Other
- Roof: Shingle
Condition
- Year built: 1946
Utilities & green energy
- Electric: Circuit Breakers
- Sewer: Public Sewer
- Water: Public
- Utilities for property: Washer Hookup
Community & HOA
Community
- Features: Public Transportation, Shopping, Park, Walk/Jog Trails, Public School
HOA
- Has HOA: No
Location
- Region: Dracut
Financial & listing details
- Price per square foot: $472/sqft
- Tax assessed value: $417,700
- Annual tax amount: $4,039
- Date on market: 9/10/2026
Estimated market value
$475,200
$451,000 - $499,000
$2,420/mo
Price history
| Date | Event | Price |
|---|---|---|
| 9/10/2026 | Listed for sale | $479,9000%$472/sqft |
Source: MLS PIN #73575364 Report a problem | ||
| 7/6/2026 | Listing removed | $480,000$472/sqft |
Source: MLS PIN #73509288 Report a problem | ||
| 4/29/2026 | Listed for sale | $480,000+190.9%$472/sqft |
Source: MLS PIN #73509288 Report a problem | ||
| 11/17/2022 | Sold | $165,000-2.9%$162/sqft |
Source: MLS PIN #73050948 Report a problem | ||
| 10/31/2022 | Contingent | $170,000$167/sqft |
Source: MLS PIN #73050948 Report a problem | ||
| 10/21/2022 | Listed for sale | $170,000+70.4%$167/sqft |
Source: MLS PIN #73050948 Report a problem | ||
| 11/1/1991 | Sold | $99,750$98/sqft |
Source: Public Record Report a problem | ||
Public tax history
| Year | Property taxes | Tax assessment |
|---|---|---|
| 2025 | $3,278 -4.8% | $323,900 -1.7% |
| 2024 | $3,442 +9.4% | $329,400 +21.3% |
| 2023 | $3,145 +3.5% | $271,600 +9.8% |
| 2022 | $3,039 +3.7% | $247,300 +9.8% |
| 2021 | $2,930 +2.9% | $225,200 +5.6% |
| 2020 | $2,848 -5% | $213,300 -2.2% |
| 2019 | $2,999 +4.4% | $218,100 +7.3% |
| 2017 | $2,873 +5.1% | $203,200 +10.3% |
| 2016 | $2,734 +2.1% | $184,200 +2.7% |
| 2015 | $2,678 +3.2% | $179,400 +0.2% |
| 2014 | $2,595 +3.7% | $179,100 -1.3% |
| 2013 | $2,502 +5.5% | $181,400 -1.1% |
| 2012 | $2,371 +2.6% | $183,400 +0.7% |
| 2011 | $2,312 +2.2% | $182,200 -4.9% |
| 2010 | $2,263 +3.7% | $191,600 -4.7% |
| 2009 | $2,183 +3.4% | $201,000 +0.4% |
| 2008 | $2,112 +3.5% | $200,200 -4.8% |
| 2007 | $2,041 +2.7% | $210,400 -0.7% |
| 2006 | $1,988 +10.1% | $211,900 +16% |
| 2005 | $1,806 +2.7% | $182,600 +25.4% |
| 2004 | $1,759 +2.9% | $145,600 |
| 2003 | $1,709 +7.9% | $145,600 +39.6% |
| 2002 | $1,584 +7.8% | $104,300 +11.4% |
| 2000 | $1,469 +16% | $93,600 +19.8% |
| 1997 | $1,266 | $78,100 |
Find assessor info on the county website
Monthly payment
Est. payment
Payment breakdown
Explore the cost of this home by adjusting the details. Changes won't be saved.Climate risks
Neighborhood: 01826
Similar homes
- $480,0003 bd1 ba926 sqft304 Primrose Hill Rd, Dracut, MA 01826For Sale
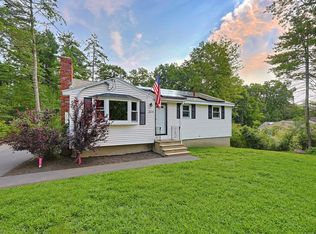 MLS ID #73561721, Antonio LaBruna, Barnard Real Estate Advisors, LLC. MLS PIN
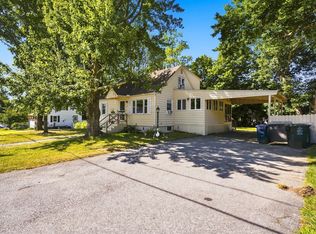
 - $549,0002 bd1 ba1.3k sqft9 Cottage St, Dracut, MA 01826For Sale
 MLS ID #73562159, The Espinola Group, Keller Williams Realty-Merrimack. MLS PIN
 - $559,9004 bd2 ba1.4k sqft26 Sunset Rd, Dracut, MA 01826For Sale
 MLS ID #73534057, Eleanor Connors, Doherty Properties. MLS PIN
 - $494,9003 bd1 ba1k sqft61 Thornton Ave, Methuen, MA 01844For Sale
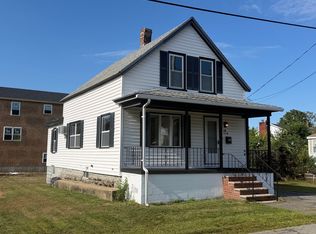 MLS ID #73572111, Blaise Coco, Berkshire Hathaway HomeServices Verani Realty Salem. MLS PIN
