Welcome to 114 Cogswell St, an antique home that blends classic charm with thoughtful modern updates. Tucked away on a quiet street off Hilldale Ave, the property offers a charming front porch and an inviting interior filled with natural light and character. The spacious kitchen features bright tile, recessed lighting, upgraded countertops, and an open layout flowing seamlessly into the dining room—an ideal setting for entertaining. Fresh hardwood floors, built-ins, large crown moldings, and beautiful woodwork add timeless appeal throughout the main level. The lovely living room offers high ceilings, a ceiling fan, recessed lighting, and a comfortable gathering space. A symmetrical first-floor layout and center staircase lead upstairs to two adorable bedrooms. Outside, enjoy a gorgeous new back deck overlooking a large, flat, private backyard with lush grass, a fire pit, and a natural privacy barrier with no homes directly behind. Newer appliances and gas heat offer peace of mind, as well as city and town water and sewer. Everything has been done—simply move in and enjoy! Conveniently located near shopping and highway access, this turnkey home offers classic antique charm, modern updates, and a wonderful private outdoor retreat.
For sale
$499,900
114 Cogswell St, Haverhill, MA 01832
2beds
1,000sqft
Single Family Residence
Built in 1910
7,501 Square Feet Lot
$501,300 Zestimate®
$500/sqft
$-- HOA
What's special
Gas heatFire pitCenter staircaseGorgeous new back deckCharming front porchCeiling fanFresh hardwood floors
- 14 days
- 1,289
- 87
Likely to sell faster than
Zillow last checked:
Listing updated:
Listed by:
John Koulalis 978-397-0515,
Redfin Corp. 617-340-7803
Source: MLS PIN,MLS#: 73568910
Facts & features
Interior
Bedrooms & bathrooms
- Bedrooms: 2
- Bathrooms: 1
- Full bathrooms: 1
- Main level bathrooms: 1
Primary bedroom
- Features: Walk-In Closet(s), Flooring - Wall to Wall Carpet, Recessed Lighting, Lighting - Overhead
- Level: Second
- Area: 138.13
- Dimensions: 9.75 x 14.17
Bedroom 2
- Features: Closet, Flooring - Wall to Wall Carpet, Lighting - Overhead
- Level: Second
- Area: 136.94
- Dimensions: 9.67 x 14.17
Primary bathroom
- Features: No
Bathroom 1
- Features: Bathroom - Full, Bathroom - With Tub & Shower, Flooring - Stone/Ceramic Tile, Lighting - Overhead
- Level: Main,First
- Area: 60.94
- Dimensions: 5.42 x 11.25
Dining room
- Features: Flooring - Hardwood, Exterior Access, Recessed Lighting, Lighting - Pendant, Crown Molding
- Level: Main,First
- Area: 135.76
- Dimensions: 9.58 x 14.17
Kitchen
- Features: Flooring - Stone/Ceramic Tile, Dining Area, Exterior Access, Recessed Lighting, Stainless Steel Appliances, Lighting - Pendant, Crown Molding
- Level: Main,First
- Area: 124.69
- Dimensions: 11.08 x 11.25
Living room
- Features: Ceiling Fan(s), Flooring - Hardwood, Exterior Access, Recessed Lighting, Crown Molding
- Level: Main,First
- Area: 136.94
- Dimensions: 9.67 x 14.17
Heating
- Forced Air, Natural Gas
Cooling
- Window Unit(s)
Appliances
- Included: Gas Water Heater, Oven, Dishwasher, Disposal, Microwave, Refrigerator, Plumbed For Ice Maker
- Laundry: Electric Dryer Hookup, Washer Hookup
Features
- Finish - Sheetrock
- Flooring: Tile, Carpet, Hardwood
- Doors: Insulated Doors
- Windows: Insulated Windows
- Basement: Full,Interior Entry,Bulkhead,Concrete
- Has fireplace: No
Interior area
- Total structure area: 1,000
- Total interior livable area: 1,000 sqft
- Finished area above ground: 1,000
Property
Parking
- Total spaces: 2
- Parking features: Paved Drive, Off Street, Paved
- Uncovered spaces: 2
Features
- Patio & porch: Porch, Deck - Wood
- Exterior features: Porch, Deck - Wood, Rain Gutters, Decorative Lighting, Fenced Yard
- Fencing: Fenced/Enclosed,Fenced
Lot
- Size: 7,501 Square Feet
- Features: Cleared, Level
Details
- Foundation area: 360
- Parcel number: M:0528 B:0016 L:0036,1927694
- Zoning: RES
Construction
Type & style
- Home type: SingleFamily
- Architectural style: Colonial
- Property subtype: Single Family Residence
Materials
- Frame
- Foundation: Block, Stone, Irregular
- Roof: Shingle
Condition
- Year built: 1910
Utilities & green energy
- Electric: 220 Volts, Circuit Breakers, 100 Amp Service
- Sewer: Public Sewer
- Water: Public
- Utilities for property: for Electric Range, for Electric Oven, for Electric Dryer, Washer Hookup, Icemaker Connection
Green energy
- Energy efficient items: Thermostat
Community & HOA
Community
- Features: Public Transportation, Shopping, Park, Walk/Jog Trails, Medical Facility, Highway Access, Private School, Public School
HOA
- Has HOA: No
Location
- Region: Haverhill
Financial & listing details
- Price per square foot: $500/sqft
- Tax assessed value: $404,300
- Annual tax amount: $4,290
- Date on market: 8/27/2026
- Road surface type: Paved
Estimated market value
$501,300
$476,000 - $526,000
$2,543/mo
Price history
| Date | Event | Price |
|---|---|---|
| 8/27/2026 | Listed for sale | $499,900+65.5%$500/sqft |
Source: MLS PIN #73568910 Report a problem | ||
| 11/9/2017 | Sold | $302,000+0.7%$302/sqft |
Source: Public Record Report a problem | ||
| 9/27/2017 | Pending sale | $299,900$300/sqft |
Source: Heather Klosowski Real Estate #72228871 Report a problem | ||
| 9/14/2017 | Listed for sale | $299,900+25%$300/sqft |
Source: Heather Klosowski Real Estate #72228871 Report a problem | ||
| 5/6/2015 | Listing removed | $239,900$240/sqft |
Source: RE/MAX Main Street Associates #71818723 Report a problem | ||
| 4/23/2015 | Pending sale | $239,900$240/sqft |
Source: RE/MAX Main Street Associates #71818723 Report a problem | ||
| 4/17/2015 | Listed for sale | $239,900+2.1%$240/sqft |
Source: RE/MAX Main St. Associates #71818723 Report a problem | ||
| 9/17/2014 | Listing removed | $235,000$235/sqft |
Source: CENTURY 21 McLennan & Co. #716187966 Report a problem | ||
| 5/28/2014 | Listed for sale | $235,000+2.2%$235/sqft |
Source: Century 21 Mclennan & Company #71687966 Report a problem | ||
| 12/1/2005 | Sold | $229,900-20.7%$230/sqft |
Source: Public Record Report a problem | ||
| 10/28/2003 | Sold | $290,000+5030.9%$290/sqft |
Source: Public Record Report a problem | ||
| 4/7/1992 | Sold | $5,652$6/sqft |
Source: Public Record Report a problem | ||
Public tax history
| Year | Property taxes | Tax assessment |
|---|---|---|
| 2025 | $4,330 +12.2% | $404,300 +11.5% |
| 2024 | $3,859 +0.1% | $362,700 +4.9% |
| 2023 | $3,855 | $345,700 |
| 2022 | $3,855 +7.3% | $345,700 +29.3% |
| 2021 | $3,594 +2.1% | $267,400 +3.3% |
| 2020 | $3,521 +4.3% | $258,900 +7% |
| 2019 | $3,375 +11.3% | $241,900 +13.8% |
| 2018 | $3,032 +0.4% | $212,600 +5.5% |
| 2017 | $3,020 +4.5% | $201,500 +7.1% |
| 2016 | $2,889 +0.1% | $188,100 |
| 2015 | $2,887 +1.6% | $188,100 +6.5% |
| 2014 | $2,841 +2.8% | $176,600 |
| 2013 | $2,764 +2.2% | $176,600 -3.6% |
| 2012 | $2,704 +4.8% | $183,200 -1.1% |
| 2011 | $2,580 +5.5% | $185,200 -3.3% |
| 2010 | $2,445 +3.9% | $191,600 -6.8% |
| 2009 | $2,354 +0.6% | $205,600 -7.5% |
| 2008 | $2,339 -2% | $222,300 -3.8% |
| 2007 | $2,386 +3.5% | $231,200 +5.7% |
| 2006 | $2,306 +8.4% | $218,800 +10.2% |
| 2005 | $2,127 +6.1% | $198,600 +28.5% |
| 2004 | $2,005 +11.5% | $154,500 +14% |
| 2003 | $1,798 +4.9% | $135,500 +32.3% |
| 2001 | $1,714 +10.5% | $102,400 +9.2% |
| 1999 | $1,551 | $93,800 |
Find assessor info on the county website
Monthly payment
Est. payment
Payment breakdown
Explore the cost of this home by adjusting the details. Changes won't be saved.Climate risks
Neighborhood: 01832
Nearby schools
Schools provided by the listing agent
- Elementary: Tilton
- Middle: Consentino
- High: Haverhill
Source: MLS PIN. This data may not be complete. We recommend contacting the local school district to confirm school assignments for this home.
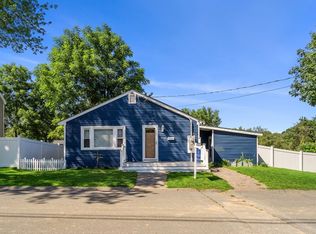

Similar homes
- $500,0004 bd1 ba1.3k sqft12 Marion St, Haverhill, MA 01832For Sale
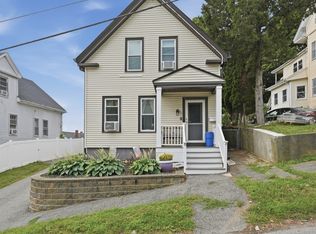 MLS ID #73557064, Kimberly McLaine, Lamacchia Realty, Inc.. MLS PIN
 - $450,0003 bd1 ba1.3k sqft721 River St, Haverhill, MA 01832For Sale
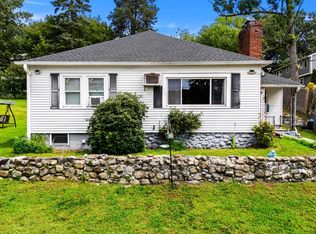 MLS ID #73563082, Peter Michals, Churchill Properties. MLS PIN
 - $499,9003 bd2 ba1.2k sqft26 Ashworth Ter #26, Haverhill, MA 01832For Sale
 MLS ID #73568262, Santana Team, Keller Williams Realty Boston Northwest. MLS PIN
 - $494,9003 bd1 ba1k sqft61 Thornton Ave, Methuen, MA 01844For Sale
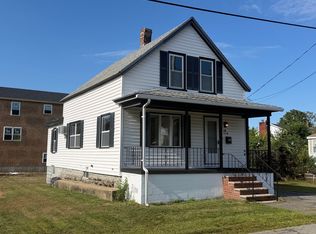 MLS ID #73572111, Blaise Coco, Berkshire Hathaway HomeServices Verani Realty Salem. MLS PIN
