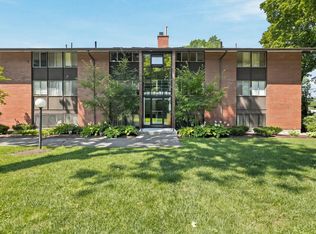
Imagine coming home to a majestic hilltop setting where the elegance of a grand mansion meets the comfort and privacy of your own luxurious condominium. Step inside and the treetop views immediately invite you to take a closer look, but first you’ll be captivated by the MASSIVE great room/dining area, featuring impressive 10 ft.+ ceilings and oversized windows that fill the space with beautiful natural light. It’s an exceptional and versatile gathering space designed for both everyday living and entertaining. Both bedrooms are thoughtfully appointed to spoil you with oversized closets and custom shelving; one offers a private full bath, while the other features a cozy fireplace—perfect for chilly New England evenings. The kitchen offers custom cabinetry, granite countertops, SS appliances & laundry and conveniently leads to your private, covered outdoor balcony. Surrounded by lush greenery and accompanied by the calming sounds of birds chirping, it’s an idyllic spot for morning coffee, curling up with a good book or simply unwinding at the end of the day. Enjoy the added convenience of 1 Deeded Garage with Full Walk-up Loft, along with a Pet-Friendly community and Easy Accessibility. Peace, privacy & tranquility await you at The Colonnade!
For sale
Price cut: $15K (9/15)
$424,999
1401 Great Pond Rd APT 8, North Andover, MA 01845
2beds
1,192sqft
Condominium
Built in 1900
-- sqft lot
$422,900 Zestimate®
$357/sqft
$464/mo HOA
What's special
Cozy fireplaceGranite countertopsPrivate covered outdoor balconyTreetop viewsSurrounded by lush greeneryMajestic hilltop settingCustom shelving
- 30 days
- 1,708
- 102
Zillow last checked:
Listing updated:
Listed by:
Nikki Palladino 617-957-0544,
Lyv Realty 978-533-8000
Source: MLS PIN,MLS#: 73562351
Facts & features
Interior
Bedrooms & bathrooms
- Bedrooms: 2
- Bathrooms: 2
- Full bathrooms: 2
Primary bedroom
- Features: Bathroom - Full, Ceiling Fan(s), Closet, Closet/Cabinets - Custom Built, Flooring - Stone/Ceramic Tile, Flooring - Wall to Wall Carpet, Window(s) - Picture, Recessed Lighting
- Level: First
Bedroom 2
- Features: Ceiling Fan(s), Closet, Flooring - Wall to Wall Carpet, Window(s) - Picture, Recessed Lighting, Closet - Double
- Level: First
Bathroom 1
- Features: Bathroom - Full, Bathroom - Tiled With Tub & Shower, Flooring - Stone/Ceramic Tile, Countertops - Stone/Granite/Solid, Lighting - Sconce, Lighting - Overhead, Pocket Door
- Level: First
Bathroom 2
- Features: Bathroom - Full, Bathroom - Tiled With Tub & Shower, Flooring - Stone/Ceramic Tile, Countertops - Stone/Granite/Solid, Countertops - Upgraded, Cabinets - Upgraded, Lighting - Sconce, Lighting - Overhead
- Level: First
Kitchen
- Features: Closet, Flooring - Hardwood, Balcony - Exterior, Countertops - Stone/Granite/Solid, Cabinets - Upgraded, Dryer Hookup - Electric, Exterior Access, Recessed Lighting, Slider, Stainless Steel Appliances, Washer Hookup
- Level: First
Living room
- Features: Flooring - Wall to Wall Carpet, Window(s) - Picture, Recessed Lighting
- Level: First
Heating
- Electric
Cooling
- None
Appliances
- Included: Range, Dishwasher, Disposal, Microwave, Refrigerator, Washer/Dryer, Plumbed For Ice Maker
- Laundry: Common Area, In Building, In Unit, Electric Dryer Hookup, Washer Hookup
Features
- Central Vacuum
- Flooring: Wood, Tile, Carpet, Hardwood
- Has basement: No
- Number of fireplaces: 1
- Fireplace features: Bedroom
- Common walls with other units/homes: No One Above,End Unit,Corner
Interior area
- Total structure area: 1,192
- Total interior livable area: 1,192 sqft
- Finished area above ground: 1,192
Property
Parking
- Total spaces: 2
- Parking features: Detached, Garage Door Opener, Storage, Deeded, Off Street, Guest, Paved
- Garage spaces: 1
- Uncovered spaces: 1
Features
- Entry location: Unit Placement(Upper,Back)
- Exterior features: Balcony, Professional Landscaping
- Waterfront features: Lake/Pond, Beach Ownership(Public)
Details
- Parcel number: M:00090 B:C0023 L:00080,23657373
- Zoning: B1
- Other equipment: Intercom
Construction
Type & style
- Home type: Condo
- Property subtype: Condominium
Materials
- Frame
- Roof: Shingle,Rubber
Condition
- Year built: 1900
- Major remodel year: 1984
Utilities & green energy
- Electric: 100 Amp Service
- Sewer: Public Sewer
- Water: Public
- Utilities for property: for Electric Oven, for Electric Dryer, Washer Hookup, Icemaker Connection
Community & HOA
Community
- Features: Public Transportation, Shopping, Tennis Court(s), Park, Walk/Jog Trails, Golf, Medical Facility, Laundromat, Bike Path, Conservation Area, Highway Access, House of Worship, Private School, Public School, University
- Security: Intercom
HOA
- Amenities included: Hot Water, Laundry, Storage
- Services included: Water, Sewer, Insurance, Maintenance Structure, Road Maintenance, Maintenance Grounds, Snow Removal, Trash, Reserve Funds
- HOA fee: $464 monthly
Location
- Region: North Andover
Financial & listing details
- Price per square foot: $357/sqft
- Tax assessed value: $423,000
- Annual tax amount: $4,763
- Date on market: 8/30/2026
Estimated market value
$422,900
$402,000 - $444,000
$2,785/mo
Price history
| Date | Event | Price |
|---|---|---|
| 9/15/2026 | Price change | $424,999-3.4%$357/sqft |
Source: MLS PIN #73562351 Report a problem | ||
| 9/5/2026 | Listed for sale | $439,999$369/sqft |
Source: MLS PIN #73562351 Report a problem | ||
| 8/28/2026 | Pending sale | $439,999$369/sqft |
Source: MLS PIN #73562351 Report a problem | ||
| 8/16/2026 | Contingent | $439,999$369/sqft |
Source: MLS PIN #73562351 Report a problem | ||
| 8/12/2026 | Listed for sale | $439,999-1.1%$369/sqft |
Source: MLS PIN #73562351 Report a problem | ||
| 8/26/2025 | Sold | $445,000+3.5%$373/sqft |
Source: MLS PIN #73404142 Report a problem | ||
| 7/23/2025 | Contingent | $429,999$361/sqft |
Source: MLS PIN #73404142 Report a problem | ||
| 7/14/2025 | Listed for sale | $429,999-3.2%$361/sqft |
Source: MLS PIN #73404142 Report a problem | ||
| 6/30/2025 | Listing removed | $443,999$372/sqft |
Source: MLS PIN #73375200 Report a problem | ||
| 6/17/2025 | Price change | $443,999-1.1%$372/sqft |
Source: MLS PIN #73375200 Report a problem | ||
| 5/15/2025 | Listed for sale | $449,000+12.3%$377/sqft |
Source: MLS PIN #73375200 Report a problem | ||
| 2/25/2022 | Sold | $400,000+3.9%$336/sqft |
Source: MLS PIN #72931643 Report a problem | ||
| 1/11/2022 | Contingent | $385,000$323/sqft |
Source: MLS PIN #72931643 Report a problem | ||
| 1/7/2022 | Listed for sale | $385,000+208%$323/sqft |
Source: MLS PIN #72931643 Report a problem | ||
| 3/21/2021 | Listing removed | -- |
Source: Owner Report a problem | ||
| 2/20/2016 | Listing removed | $1,600$1/sqft |
Source: Owner Report a problem | ||
| 1/10/2016 | Price change | $1,600-3%$1/sqft |
Source: Owner Report a problem | ||
| 12/31/2015 | Price change | $1,650+3.1%$1/sqft |
Source: Owner Report a problem | ||
| 12/20/2015 | Listed for rent | $1,600$1/sqft |
Source: Owner Report a problem | ||
| 11/2/2012 | Sold | $125,000-11.3%$105/sqft |
Source: Public Record Report a problem | ||
| 4/25/1997 | Sold | $141,000$118/sqft |
Source: Public Record Report a problem | ||
Public tax history
| Year | Property taxes | Tax assessment |
|---|---|---|
| 2025 | $4,763 +7.5% | $423,000 +5.9% |
| 2024 | $4,430 -5.1% | $399,500 +4.8% |
| 2023 | $4,666 | $381,200 |
| 2022 | $4,666 +59.5% | $381,200 +84.6% |
| 2021 | $2,926 +8.4% | $206,500 +5.1% |
| 2020 | $2,700 +6.6% | $196,500 +4% |
| 2019 | $2,533 -7.7% | $188,900 |
| 2018 | $2,745 +35.8% | $188,900 +33.4% |
| 2017 | $2,022 +0% | $141,600 |
| 2016 | $2,021 -0.8% | $141,600 |
| 2015 | $2,038 -21.9% | $141,600 -21.9% |
| 2014 | $2,611 -15.7% | $181,200 -19.8% |
| 2013 | $3,099 -6.4% | $225,900 -5% |
| 2012 | $3,310 +3% | $237,800 |
| 2011 | $3,215 +0.8% | $237,800 -5% |
| 2010 | $3,189 +2.2% | $250,300 -5.7% |
| 2009 | $3,121 +3.1% | $265,400 |
| 2008 | $3,026 +9.1% | $265,400 |
| 2007 | $2,773 | $265,400 |
Find assessor info on the county website
Monthly payment
Est. payment
Payment breakdown
Explore the cost of this home by adjusting the details. Changes won't be saved.Climate risks
Neighborhood: 01845
Nearby schools
Schools provided by the listing agent
- Elementary: Sargent
- Middle: North Andover
- High: North Andover
Source: MLS PIN. This data may not be complete. We recommend contacting the local school district to confirm school assignments for this home.
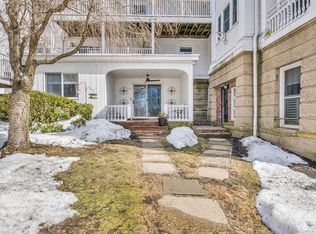
- $399,0002 bd2 ba1.1k sqft1401 Great Pond Rd APT 3, North Andover, MA 01845Sold
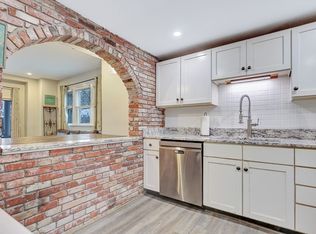
- $439,9002 bd2 ba1k sqft1401 Great Pond Rd APT 6, North Andover, MA 01845Sold
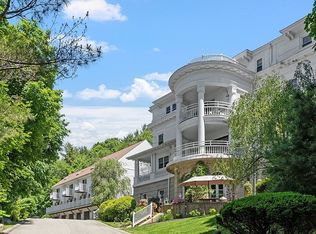
- $400,0002 bd2 ba2.2k sqft1401 Great Pond Rd APT 15, North Andover, MA 01845Sold
- $402,2001 bd1 ba1k sqft1401 Great Pond Rd APT 1, North Andover, MA 01845Off Market
Similar homes
- $425,0002 bd2 ba1k sqftOakridge Village, North Andover, MA 01845For Sale
 MLS ID #73571523, John Beckshaw, J. Borstell Real Estate, Inc.. MLS PIN
 - $409,0003 bd2 ba1.3k sqftAndover Terrace, Andover, MA 01810For Sale
 MLS ID #73563337, The Maureen Moran Team, William Raveis R.E. & Home Services. MLS PIN
 - $409,9002 bd2 ba1.5k sqftOliver Gardens, Haverhill, MA 01832For Sale
 MLS ID #73578843, Maryellen Russo, The Aland Realty Group LLC. MLS PIN
 - $435,0002 bd2 ba1.1k sqftWilliamsburg I, North Chelmsford, MA 01863For Sale
 MLS ID #73573723, Angela Caputo Griswold, ERA Key Realty Services. MLS PIN
