This charming three-level, 3-bedroom, 1.5-bath home is tucked into a quiet, tree-lined setting while remaining convenient to everyday amenities. Enter into a bright, open-concept living, dining, and kitchen area with access to a private balcony, plus a convenient half bath. The updated kitchen is fully equipped with a range, dishwasher, microwave, and refrigerator. The second level offers two comfortable bedrooms and a full bathroom, while the top floor features a spacious third bedroom. Laundry and garage access are located on the basement level. Conveniently situated near public transportation, the T, medical facilities, schools, and major highways—with no HOA fee!
For sale
$499,900
26 Ashworth Ter #26, Haverhill, MA 01832
3beds
1,262sqft
Condominium, Townhouse
Built in 2003
-- sqft lot
$500,700 Zestimate®
$396/sqft
$-- HOA
What's special
Updated kitchenTwo comfortable bedroomsQuiet tree-lined settingSpacious third bedroom
- 15 days
- 744
- 46
Zillow last checked:
Listing updated:
Listed by:
Santana Team 617-858-5475,
Keller Williams Realty Boston Northwest 617-497-8900,
Karla Carvalho 617-913-3299
Source: MLS PIN,MLS#: 73568262
Facts & features
Interior
Bedrooms & bathrooms
- Bedrooms: 3
- Bathrooms: 2
- Full bathrooms: 1
- 1/2 bathrooms: 1
Primary bedroom
- Level: Third
Bedroom 2
- Level: Second
Bedroom 3
- Level: Second
Bathroom 1
- Level: First
Bathroom 2
- Level: Second
Dining room
- Level: First
Kitchen
- Level: First
Living room
- Level: First
Heating
- Baseboard, Natural Gas
Cooling
- Window Unit(s)
Appliances
- Included: Range, Dishwasher, Microwave, Refrigerator, Plumbed For Ice Maker
- Laundry: In Basement, In Unit, Electric Dryer Hookup, Washer Hookup
Features
- Walk-up Attic
- Flooring: Tile, Carpet, Hardwood
- Has basement: Yes
- Number of fireplaces: 1
- Common walls with other units/homes: End Unit
Interior area
- Total structure area: 1,262
- Total interior livable area: 1,262 sqft
- Finished area above ground: 1,262
Property
Parking
- Total spaces: 3
- Parking features: Attached, Off Street
- Attached garage spaces: 1
- Uncovered spaces: 2
Features
- Patio & porch: Deck
- Exterior features: Deck, Storage
Details
- Parcel number: M:0511 B:0277 L:011A U:00,4463395
- Zoning: 00
Construction
Type & style
- Home type: Townhouse
- Property subtype: Condominium, Townhouse
Materials
- Frame
- Roof: Shingle
Condition
- Year built: 2003
Utilities & green energy
- Electric: Circuit Breakers, 100 Amp Service
- Sewer: Public Sewer
- Water: Public
- Utilities for property: for Gas Range, for Gas Oven, for Electric Dryer, Washer Hookup, Icemaker Connection
Green energy
- Energy generation: Solar
Community & HOA
Community
- Features: Public Transportation, Medical Facility, Highway Access, Public School, T-Station
Location
- Region: Haverhill
Financial & listing details
- Price per square foot: $396/sqft
- Tax assessed value: $450,200
- Annual tax amount: $4,777
- Date on market: 8/26/2026
Estimated market value
$500,700
$476,000 - $526,000
$3,084/mo
Price history
| Date | Event | Price |
|---|---|---|
| 8/26/2026 | Listed for sale | $499,900+7.5%$396/sqft |
Source: MLS PIN #73568262 Report a problem | ||
| 7/11/2024 | Sold | $465,000+12.1%$368/sqft |
Source: MLS PIN #73242088 Report a problem | ||
| 5/28/2024 | Pending sale | $414,900$329/sqft |
Source:  Berkshire Hathaway HomeServices Verani Realty #73242088 Report a problem Berkshire Hathaway HomeServices Verani Realty #73242088 Report a problem | ||
| 5/28/2024 | Contingent | $414,900$329/sqft |
Source: MLS PIN #73242088 Report a problem | ||
| 5/23/2024 | Listed for sale | $414,900+13.7%$329/sqft |
Source: MLS PIN #73242088 Report a problem | ||
| 3/5/2021 | Sold | $365,000+172.4%$289/sqft |
Source: Public Record Report a problem | ||
| 6/30/2011 | Sold | $134,000-32.7%$106/sqft |
Source: Agent Provided Report a problem | ||
| 7/20/2010 | Listing removed | $199,000$158/sqft |
Source: Dianne Burns #71080627 Report a problem | ||
| 6/18/2010 | Price change | $199,000-5.2%$158/sqft |
Source: Dianne Burns #71080627 Report a problem | ||
| 5/15/2010 | Listed for sale | $209,900+0.3%$166/sqft |
Source: Dianne Burns #71080627 Report a problem | ||
| 8/8/2003 | Sold | $209,200$166/sqft |
Source: Public Record Report a problem | ||
Public tax history
| Year | Property taxes | Tax assessment |
|---|---|---|
| 2025 | $4,827 +20.2% | $450,700 +19.4% |
| 2024 | $4,016 +3.5% | $377,400 +8.4% |
| 2023 | $3,881 | $348,100 |
| 2022 | $3,881 +2% | $348,100 +22.9% |
| 2021 | $3,806 +11.2% | $283,200 +12.6% |
| 2020 | $3,422 +0.6% | $251,600 +3.2% |
| 2019 | $3,401 +16.2% | $243,800 +18.8% |
| 2018 | $2,926 +6.8% | $205,200 +12.3% |
| 2017 | $2,739 -6.6% | $182,700 -4.3% |
| 2016 | $2,934 +0.1% | $191,000 |
| 2015 | $2,932 -7.1% | $191,000 -2.6% |
| 2014 | $3,155 +2.8% | $196,100 |
| 2013 | $3,069 +6% | $196,100 |
| 2012 | $2,894 +2% | $196,100 -3.7% |
| 2011 | $2,836 +5.1% | $203,600 -3.7% |
| 2010 | $2,699 +3.9% | $211,500 -6.7% |
| 2009 | $2,597 +4.3% | $226,800 -4.2% |
| 2008 | $2,490 -4% | $236,700 -5.8% |
| 2007 | $2,594 +21.7% | $251,400 +24.3% |
| 2006 | $2,131 -1.6% | $202,200 |
| 2005 | $2,166 +9.5% | $202,200 +32.7% |
| 2004 | $1,978 | $152,400 |
Find assessor info on the county website
Monthly payment
Est. payment
Payment breakdown
Explore the cost of this home by adjusting the details. Changes won't be saved.Climate risks
Neighborhood: 01832

Similar homes
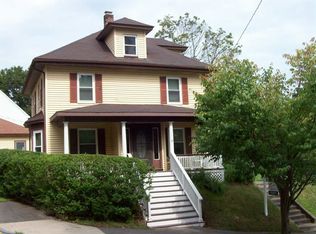
- $500,0004 bd1 ba1.3k sqft12 Marion St, Haverhill, MA 01832For Sale
 MLS ID #73557064, Kimberly McLaine, Lamacchia Realty, Inc.. MLS PIN
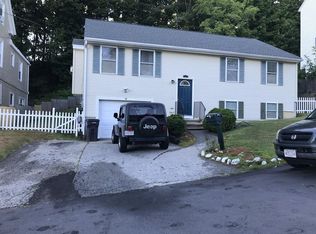
 - $580,0003 bd3 ba1.8k sqft2 Mackenzie Way Unit 2, Haverhill, MA 01832For Sale
 MLS ID #73569997, Jonathan Mathews, Legacy Realty Advisors LLC. MLS PIN
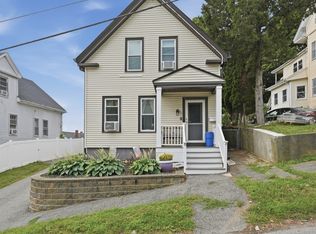
 - $450,0003 bd1 ba1.3k sqft721 River St, Haverhill, MA 01832For Sale
 MLS ID #73563082, Peter Michals, Churchill Properties. MLS PIN
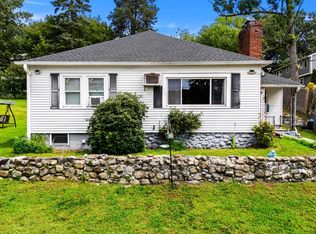
 - $499,9002 bd1 ba1k sqft114 Cogswell St, Haverhill, MA 01832For Sale
 MLS ID #73568910, John Koulalis, Redfin Corp.. MLS PIN
