Welcome to the highly desirable Riverside section of Haverhill! This well-maintained condex offers 5 rooms, 2 bedrooms, and 1.5 baths, with many updates and plenty of opportunity to make it your own. The first floor features a spacious living room with a picture window and beautiful oak hardwood flooring. The updated eat-in kitchen offers granite countertops, a glass-tile backsplash, and oak hardwood floors, with direct access to a spacious 10' x 16' deck—perfect for outdoor dining and entertaining. Upstairs, you'll find two generously sized bedrooms and a full bath. The basement provides additional flexible living space. Major improvements include replacement windows (2019), furnace (2018), hot water heater (2025), roof (2024), and a new leaf-guard system. The fenced backyard includes a garden area and potting table, creating a wonderful space for gardening and outdoor enjoyment. With the major updates already completed, this home is ready for your personal touches and customization. A Master Insurance Policy is in place, adding to the convenience of condo-style ownership. Don't miss this opportunity to own a well-cared-for home in popular Riverside!
For sale
$419,000
10 Lincoln Ave Unit 10, Haverhill, MA 01830
2beds
1,106sqft
Condex, Townhouse
Built in 1982
-- sqft lot
$-- Zestimate®
$379/sqft
$-- HOA
What's special
New leaf-guard systemUpdated eat-in kitchenTwo generously sized bedroomsGranite countertopsBeautiful oak hardwood flooringGlass-tile backsplashPicture window
- 1 day
- 168
- 7
Zillow last checked:
Listing updated:
Listed by:
Edward Mahoney 508-783-9472,
Diamond Key Real Estate 978-373-6033
Source: MLS PIN,MLS#: 73570119
Facts & features
Interior
Bedrooms & bathrooms
- Bedrooms: 2
- Bathrooms: 2
- Full bathrooms: 1
- 1/2 bathrooms: 1
Primary bedroom
- Features: Closet, Flooring - Wall to Wall Carpet
- Level: Second
Bedroom 2
- Features: Closet, Flooring - Wall to Wall Carpet
- Level: Second
Primary bathroom
- Features: No
Bathroom 1
- Features: Bathroom - Half
- Level: First
Bathroom 2
- Features: Bathroom - Full, Bathroom - With Tub & Shower
- Level: Second
Kitchen
- Features: Flooring - Hardwood, Dining Area, Countertops - Stone/Granite/Solid, Deck - Exterior
- Level: Main,First
Living room
- Features: Flooring - Hardwood, Window(s) - Picture
- Level: Main,First
Heating
- Central, Electric Baseboard, Natural Gas
Cooling
- None
Appliances
- Included: Range, Refrigerator, Washer, Dryer
- Laundry: In Unit
Features
- Flooring: Carpet, Hardwood
- Windows: Insulated Windows, Screens
- Has basement: Yes
- Has fireplace: No
Interior area
- Total structure area: 1,106
- Total interior livable area: 1,106 sqft
- Finished area above ground: 1,106
- Finished area below ground: 445
Property
Parking
- Total spaces: 2
- Parking features: Off Street, Paved
- Uncovered spaces: 2
Features
- Entry location: Unit Placement(Street)
- Patio & porch: Deck - Roof
- Exterior features: Deck - Roof, Storage, Fenced Yard, Garden, Screens, Rain Gutters
- Fencing: Fenced
Details
- Parcel number: 4320497
- Zoning: Res
Construction
Type & style
- Home type: Townhouse
- Property subtype: Condex, Townhouse
- Attached to another structure: Yes
Materials
- Frame
- Roof: Shingle
Condition
- Year built: 1982
Utilities & green energy
- Electric: Circuit Breakers
- Sewer: Public Sewer
- Water: Public
Community & HOA
Community
- Features: Public Transportation, Shopping, Tennis Court(s), Park, Walk/Jog Trails, Medical Facility, Laundromat, Bike Path, House of Worship, Marina, Public School
HOA
- Services included: Insurance
Location
- Region: Haverhill
Financial & listing details
- Price per square foot: $379/sqft
- Tax assessed value: $336,300
- Annual tax amount: $3,602
- Date on market: 8/31/2026
Estimated market value
Not available
Estimated sales range
Not available
Not available
Price history
| Date | Event | Price |
|---|---|---|
| 8/31/2026 | Listed for sale | $419,000$379/sqft |
Source: MLS PIN #73570119 Report a problem | ||
Public tax history
Tax history is unavailable.
Monthly payment
Est. payment
Payment breakdown
Explore the cost of this home by adjusting the details. Changes won't be saved.Climate risks
Neighborhood: 01830
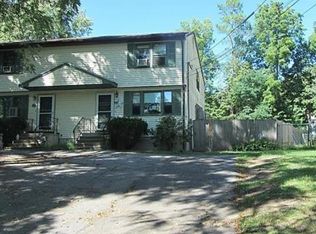
Similar homes
- $375,0002 bd2 ba1.1k sqft118-120 Portland Street, Haverhill, MA 01830For Sale
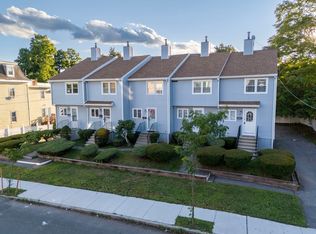 MLS ID #73569070, Pedro Moreira, eXp Realty LLC. MLS PIN
 - $360,0002 bd2 ba1k sqftGroveland Estates, Haverhill, MA 01830For Sale
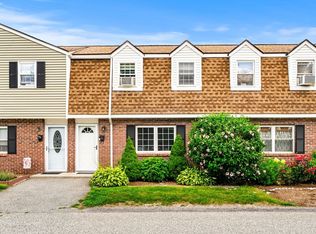 MLS ID #73562447, Jeremiah Cuscia, Berkshire Hathaway HomeServices Verani Realty Haverhill. MLS PIN
 - $429,0002 bd2 ba1.3k sqftBrookhill At Bradford, Haverhill, MA 01835For Sale
 MLS ID #73565228, Michael Joy, Coldwell Banker Realty - Haverhill. MLS PIN
 - $389,0002 bd2 ba1.3k sqft31-33 Ashland St #2, Haverhill, MA 01830For Sale
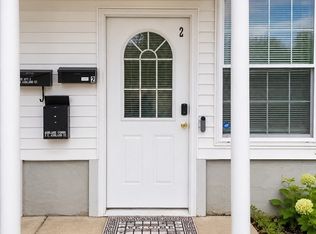 MLS ID #73554987, Amie Donnelly, Coldwell Banker Realty. MLS PIN
