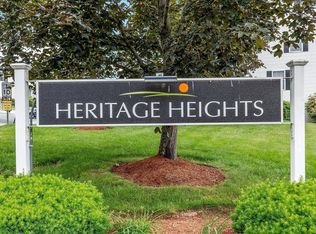
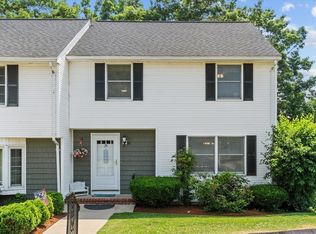
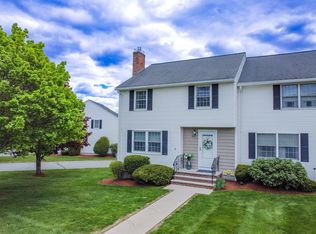
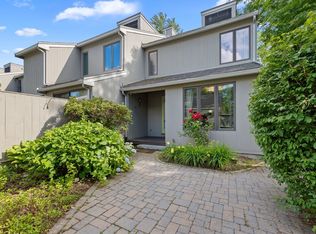
Don’t miss this move-in ready end-unit townhouse in the Heritage Heights Condominium community, offering 3 bedrooms, 1.5 baths, and a garage. The desirable end-unit location offers added privacy and extra outdoor space. The home features a practical layout with plenty of space for everyday living and entertaining. Three bedrooms offer flexibility for family, guests, or a home office, while the lower level provides additional storage and direct garage access. Heritage Heights offers community amenities including a swimming pool, tennis courts, and clubhouse. Conveniently located near shopping, dining, major commuter routes, and everyday amenities, this home offers a great combination of space, privacy, and convenience. Move right in and make it your own!
Pending
$469,900
13 Brandee Ln #24, Methuen, MA 01844
3beds
1,343sqft
Condominium, Townhouse
Built in 1985
-- sqft lot
$-- Zestimate®
$350/sqft
$298/mo HOA
What's special
Tennis courtsExtra outdoor space
- 31 days
- 76
- 0
Zillow last checked:
Listing updated:
Listed by:
Dawn Thyne Naddaff 978-857-1655,
Austin Realty Group 781-272-5001
Source: MLS PIN,MLS#: 73568983
Facts & features
Interior
Bedrooms & bathrooms
- Bedrooms: 3
- Bathrooms: 2
- Full bathrooms: 1
- 1/2 bathrooms: 1
Primary bedroom
- Features: Flooring - Wall to Wall Carpet
- Level: Second
- Area: 195
- Dimensions: 15 x 13
Bedroom 2
- Features: Flooring - Wall to Wall Carpet
- Level: Second
- Area: 157.5
- Dimensions: 15 x 10.5
Bedroom 3
- Features: Flooring - Wall to Wall Carpet
- Level: Second
- Area: 108
- Dimensions: 12 x 9
Bathroom 1
- Features: Bathroom - Half
- Level: First
Bathroom 2
- Features: Bathroom - Full, Bathroom - With Tub & Shower
- Level: Second
Dining room
- Level: First
- Area: 117
- Dimensions: 13 x 9
Kitchen
- Level: First
- Area: 182
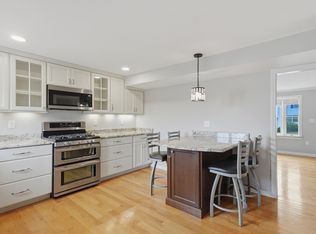
- Dimensions: 14 x 13
Living room
- Level: First
- Area: 240
- Dimensions: 16 x 15
Heating
- Forced Air, Natural Gas
Cooling
- Central Air
Appliances
- Included: Range, Dishwasher, Disposal, Microwave, Refrigerator
- Laundry: In Basement, In Unit, Electric Dryer Hookup, Washer Hookup
Features
- Flooring: Tile, Vinyl, Carpet
- Has basement: Yes
- Has fireplace: No
Interior area
- Total structure area: 1,343
- Total interior livable area: 1,343 sqft
- Finished area above ground: 1,343
Video & virtual tour
Property
Parking
- Total spaces: 3
- Parking features: Under, Storage, Assigned, Off Street, Deeded
- Attached garage spaces: 1
- Uncovered spaces: 2
Features
- Patio & porch: Deck
- Exterior features: Deck
Details
- Parcel number: M:1210 B:110E L:0024,2051256
- Zoning: MA
Construction
Type & style
- Home type: Townhouse
- Property subtype: Condominium, Townhouse
Materials
- Frame
- Roof: Shingle
Condition
- Year built: 1985
Utilities & green energy
- Electric: Circuit Breakers
- Sewer: Public Sewer
- Water: Public
- Utilities for property: for Electric Range, for Electric Dryer, Washer Hookup
Community & HOA
Community
- Features: Pool
HOA
- Amenities included: Pool, Tennis Court(s), Clubhouse
- Services included: Insurance, Maintenance Structure, Road Maintenance, Maintenance Grounds, Snow Removal, Trash
- HOA fee: $298 monthly
Location
- Region: Methuen
Financial & listing details
- Price per square foot: $350/sqft
- Tax assessed value: $427,100
- Annual tax amount: $4,442
- Date on market: 9/15/2026
Estimated market value
Not available
Estimated sales range
Not available
Not available
Price history
| Date | Event | Price |
|---|---|---|
| 9/11/2026 | Pending sale | $469,900$350/sqft |
Source: MLS PIN #73568983 Report a problem | ||
| 9/2/2026 | Contingent | $469,900$350/sqft |
Source: MLS PIN #73568983 Report a problem | ||
| 8/27/2026 | Listed for sale | $469,900$350/sqft |
Source: MLS PIN #73568983 Report a problem | ||
Public tax history
Tax history is unavailable.
Monthly payment
Est. payment
Payment breakdown
Explore the cost of this home by adjusting the details. Changes won't be saved.Climate risks
Neighborhood: 01844
Nearby schools
Schools provided by the listing agent
- Elementary: Cgs
- Middle: Cgs
- High: Methuen High School
Source: MLS PIN. This data may not be complete. We recommend contacting the local school district to confirm school assignments for this home.
Similar homes
- $474,9992 bd3 ba1.5k sqftWest Meadow Hill, Haverhill, MA 01832For Sale
 MLS ID #73565731, The Martin Duff Team, Diamond Key Real Estate. MLS PIN
 - $494,9003 bd2 ba1.2k sqft26 Ashworth Ter #26, Haverhill, MA 01832For Sale
 MLS ID #73568262, Santana Team, Keller Williams Realty Boston Northwest. MLS PIN
 - $400,0003 bd2 ba1.3k sqft111 Cambridge St Condo Assoc., Lawrence, MA 01843For Sale
 MLS ID #73586906, Mark McDermott, Keller Williams Realty Evolution. MLS PIN
 - $529,9003 bd4 ba1.9k sqftMill Pond, North Andover, MA 01845For Sale
 MLS ID #73542473, Team Lillian Montalto, Lillian Montalto Signature Properties. MLS PIN
