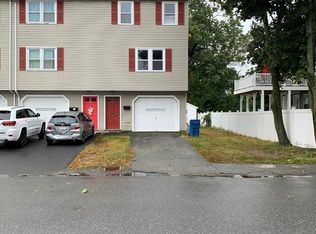
**OPEN HOUSES SATURDAY AND SUNDAY** Three levels of living with no condo fee. This townhouse style home offers three bedrooms and one and a half baths (fun feature: both baths have built-in bluetooth speakers!) in a small four unit complex. The first floor has a comfortable living room and a kitchen with granite counters, stainless steel appliances, and a glass backsplash, along with a half bath. Sliding doors open to a private deck and yard, a good spot for summer cookouts. Two bedrooms and a full bath are on the second floor, and the third floor is set aside for the primary bedroom, with a large closet and plenty of natural light. Central air conditioning and gas heat keep the home comfortable year round, and vinyl flooring keeps upkeep simple. Parking includes a one car garage plus two driveway spaces. Located off Osgood Street, the home is convenient to Interstate 495 and the Lawrence commuter rail station for trips toward Boston. Lawrence Heritage State Park and the Merrimack River riverfront offer walking paths and open space, with restaurants and shops in the downtown area. A practical choice for a first home, with no HOA fees. Showings available by appointment - Friday 10/9 from 5-7pm, Satrurday 10/10 from 11am-2pm, and Sunday 10/11 from 11am-1pm
For sale
$400,000
111 Cambridge St #B, Lawrence, MA 01843
3beds
1,313sqft
Condominium, Townhouse
Built in 1990
-- sqft lot
$402,100 Zestimate®
$305/sqft
$-- HOA
What's special
Central air conditioningGas heatKitchen with granite countersThree bedroomsThree levels of livingStainless steel appliancesVinyl flooring
- 3 days
- 350
- 34
Zillow last checked:
Listing updated:
Listed by:
Mark McDermott 978-397-6028,
Keller Williams Realty Evolution 978-992-4050
Source: MLS PIN,MLS#: 73586906
Facts & features
Interior
Bedrooms & bathrooms
- Bedrooms: 3
- Bathrooms: 2
- Full bathrooms: 1
- 1/2 bathrooms: 1
- Main level bathrooms: 1
Primary bedroom
- Features: Closet, Flooring - Wall to Wall Carpet, Window(s) - Picture, Attic Access, Lighting - Overhead
- Level: Third
- Area: 272
- Dimensions: 16 x 17
Bedroom 2
- Features: Walk-In Closet(s), Flooring - Wall to Wall Carpet, Window(s) - Picture, Lighting - Overhead
- Level: Second
- Area: 130
- Dimensions: 10 x 13
Bedroom 3
- Features: Closet, Flooring - Wall to Wall Carpet, Window(s) - Picture, Lighting - Overhead
- Level: Second
- Area: 130
- Dimensions: 10 x 13
Primary bathroom
- Features: No
Bathroom 1
- Features: Bathroom - Half, Flooring - Stone/Ceramic Tile, Lighting - Sconce, Lighting - Overhead
- Level: Main,First
- Area: 24
- Dimensions: 8 x 3
Bathroom 2
- Features: Bathroom - Full, Bathroom - With Tub & Shower, Closet - Linen, Flooring - Stone/Ceramic Tile, Lighting - Sconce, Lighting - Overhead
- Level: Second
- Area: 48
- Dimensions: 6 x 8
Dining room
- Features: Flooring - Laminate, Deck - Exterior, Exterior Access, Open Floorplan, Slider, Lighting - Pendant
- Level: Main,First
- Area: 88
- Dimensions: 8 x 11
Kitchen
- Features: Bathroom - Half, Flooring - Laminate, Window(s) - Picture, Countertops - Stone/Granite/Solid, Open Floorplan, Stainless Steel Appliances, Gas Stove, Lighting - Overhead
- Level: Main,First
- Area: 80
- Dimensions: 8 x 10
Living room
- Features: Closet, Flooring - Laminate, Window(s) - Picture, Cable Hookup, High Speed Internet Hookup, Lighting - Pendant
- Level: Main,First
- Area: 256
- Dimensions: 16 x 16
Heating
- Forced Air, Natural Gas
Cooling
- Central Air
Appliances
- Included: Range, Dishwasher, Disposal, Refrigerator
- Laundry: Window(s) - Picture, Electric Dryer Hookup, Washer Hookup, Lighting - Overhead, In Basement, In Unit
Features
- Internet Available - Broadband
- Flooring: Carpet, Laminate
- Has basement: Yes
- Has fireplace: No
Interior area
- Total structure area: 1,313
- Total interior livable area: 1,313 sqft
- Finished area above ground: 1,313
- Finished area below ground: 0
Property
Parking
- Total spaces: 3
- Parking features: Attached, Garage Door Opener, Off Street
- Attached garage spaces: 1
- Uncovered spaces: 2
Features
- Entry location: Unit Placement(Street)
- Patio & porch: Deck - Wood
- Exterior features: Deck - Wood
Details
- Parcel number: M:0061 B:0001 L:0002,4201197
- Zoning: R3
Construction
Type & style
- Home type: Townhouse
- Property subtype: Condominium, Townhouse
Materials
- Frame
- Roof: Shingle
Condition
- Year built: 1990
Utilities & green energy
- Electric: 100 Amp Service
- Sewer: Public Sewer
- Water: Public
- Utilities for property: for Gas Range, for Electric Dryer, Washer Hookup
Community & HOA
Community
- Features: Public Transportation, Shopping, Park, Medical Facility, Highway Access, Public School
Location
- Region: Lawrence
Financial & listing details
- Price per square foot: $305/sqft
- Tax assessed value: $364,900
- Annual tax amount: $3,153
- Date on market: 10/6/2026
Estimated market value
$402,100
$382,000 - $422,000
$2,713/mo
Price history
| Date | Event | Price |
|---|---|---|
| 10/6/2026 | Listed for sale | $400,000+11.1%$305/sqft |
Source: MLS PIN #73586906 Report a problem | ||
| 4/6/2023 | Sold | $360,000-5%$274/sqft |
Source: MLS PIN #73075583 Report a problem | ||
| 3/2/2023 | Contingent | $379,000$289/sqft |
Source: MLS PIN #73075583 Report a problem | ||
| 2/22/2023 | Price change | $379,000-2.6%$289/sqft |
Source: MLS PIN #73075583 Report a problem | ||
| 2/2/2023 | Listed for sale | $389,000+39.9%$296/sqft |
Source: MLS PIN #73075583 Report a problem | ||
| 11/9/2022 | Sold | $278,000$212/sqft |
Source: Public Record Report a problem | ||
Public tax history
| Year | Property taxes | Tax assessment |
|---|---|---|
| 2024 | $2,791 -2.7% | $301,700 +6.9% |
| 2023 | $2,868 | $282,300 |
| 2022 | $2,868 +12.2% | $282,300 +35.5% |
| 2021 | $2,557 +5.2% | $208,400 +6.6% |
| 2020 | $2,430 +5.2% | $195,500 +15.8% |
| 2019 | $2,309 +25.3% | $168,800 +31.2% |
| 2018 | $1,843 +2.8% | $128,700 +10.2% |
| 2017 | $1,792 +1.5% | $116,800 +2.6% |
| 2016 | $1,765 +15.1% | $113,800 +12.2% |
| 2015 | $1,533 -3.5% | $101,400 -0.4% |
| 2014 | $1,589 -0.6% | $101,800 -4% |
| 2013 | $1,598 +3.6% | $106,000 -1.9% |
| 2012 | $1,543 -21.5% | $108,000 -26.1% |
| 2011 | $1,966 -3.6% | $146,200 -9.9% |
| 2010 | $2,040 +12.8% | $162,300 -4% |
| 2009 | $1,809 +9.6% | $169,100 +2.5% |
| 2008 | $1,651 +9.3% | $164,900 +0.8% |
| 2007 | $1,510 | $163,600 |
Find assessor info on the county website
Monthly payment
Est. payment
Payment breakdown
Explore the cost of this home by adjusting the details. Changes won't be saved.Climate risks
Neighborhood: 01843
Nearby schools
Schools provided by the listing agent
- Elementary: South Lawrence East
- Middle: Spark Academy
- High: Lawrence High School
Source: MLS PIN. This data may not be complete. We recommend contacting the local school district to confirm school assignments for this home.

Similar homes
- $424,0002 bd2 ba1k sqft47 Kent St #A, Lawrence, MA 01843For Sale
 MLS ID #73581230, Louis Depena, Team Zingales Realty, LLC. MLS PIN
 - $449,0003 bd2 ba1.5k sqft39 E Capitol St, Methuen, MA 01844For Sale
 MLS ID #73586955, James Pham, RE/MAX Partners. MLS PIN
 - $364,9002 bd2 ba1.2k sqftAndover Terrace, Lawrence, MA 01843For Sale
 MLS ID #73522626, Raul Ortega, Realty ONE Group Nest. MLS PIN
 - $449,9004 bd1 ba1.1k sqft87 Abbott St, Lawrence, MA 01843For Sale
 MLS ID #73567329, The Coa Group, eXp Realty LLC. MLS PIN
