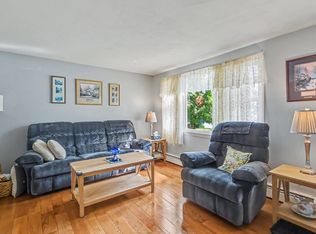
Tucked away on a private cul-de-sac while still close to everything Haverhill has to offer, this inviting townhouse-style condo gives you the perfect balance of neighborhood living and everyday convenience. With easy access to Route 495, the New Hampshire border, downtown Haverhill, schools, shopping, dining, and area amenities, the location makes getting where you need to go a breeze. Inside, you’ll find two bedrooms and 1.5 bathrooms, along with a partially finished basement offering additional space for a family room, home office, gym, or whatever fits your lifestyle. A washer and dryer add to the everyday convenience. Step outside onto the back deck, offering a comfortable outdoor space for morning coffee, enjoying a quiet summer evening, or simply unwinding at the end of the day. Whether you're looking for your first home, downsizing, or simply ready for a space that feels easy to maintain and make your own, there’s plenty of flexibility here for whatever season of life you’re stepping into.
For sale
$399,000
65 Kathy Dr, Haverhill, MA 01832
2beds
1,322sqft
Condex, Townhouse
Built in 1984
-- sqft lot
$399,900 Zestimate®
$302/sqft
$359/mo HOA
What's special
Back deckInviting townhouse-style condoPrivate cul-de-sacPartially finished basementWasher and dryerComfortable outdoor spaceTwo bedrooms
- 53 days
- 1,141
- 83
Zillow last checked:
Listing updated:
Listed by:
Crystal Pasquale 603-212-8801,
Keller Williams Gateway Realty 603-912-5470
Source: MLS PIN,MLS#: 73565359
Facts & features
Interior
Bedrooms & bathrooms
- Bedrooms: 2
- Bathrooms: 2
- Full bathrooms: 1
- 1/2 bathrooms: 1
Primary bedroom
- Features: Walk-In Closet(s)
- Level: Second
- Area: 172.8
- Dimensions: 13.92 x 12.42
Bedroom 2
- Features: Closet, Flooring - Laminate, Attic Access
- Level: Second
- Area: 162.67
- Dimensions: 15.25 x 10.67
Bathroom 1
- Features: Bathroom - Half, Closet, Flooring - Laminate
- Level: First
- Area: 22.96
- Dimensions: 4.83 x 4.75
Bathroom 2
- Features: Bathroom - Full, Bathroom - With Tub & Shower, Flooring - Laminate
- Level: Second
- Area: 29.75
- Dimensions: 5.25 x 5.67
Dining room
- Features: Flooring - Laminate, Balcony / Deck, Exterior Access, Open Floorplan, Lighting - Pendant
- Level: Main,First
- Area: 136.14
- Dimensions: 9.67 x 14.08
Kitchen
- Features: Bathroom - Half, Flooring - Laminate, Open Floorplan, Stainless Steel Appliances, Gas Stove
- Level: First
- Area: 66.44
- Dimensions: 7.67 x 8.67
Living room
- Features: Closet, Flooring - Hardwood, Window(s) - Bay/Bow/Box, Window Seat
- Level: Main,First
- Area: 265.6
- Dimensions: 17.42 x 15.25
Heating
- Central, Forced Air
Cooling
- Central Air
Appliances
- Included: Dishwasher, Disposal, Refrigerator, Washer, Dryer
- Laundry: Gas Dryer Hookup, Exterior Access, Washer Hookup, In Basement, In Unit
Features
- Closet, Bonus Room
- Flooring: Tile, Carpet, Laminate, Hardwood, Wood Laminate
- Windows: Insulated Windows
- Has basement: Yes
- Has fireplace: No
- Common walls with other units/homes: End Unit
Interior area
- Total structure area: 1,322
- Total interior livable area: 1,322 sqft
- Finished area above ground: 1,089
- Finished area below ground: 233
Video & virtual tour
Property
Parking
- Total spaces: 1
- Parking features: Off Street
- Uncovered spaces: 1
Features
- Entry location: Unit Placement(Ground)
- Patio & porch: Deck
- Exterior features: Deck
Details
- Parcel number: 1940670
- Zoning: Res
Construction
Type & style
- Home type: Townhouse
- Property subtype: Condex, Townhouse
- Attached to another structure: Yes
Materials
- Frame
- Roof: Shingle
Condition
- Year built: 1984
Utilities & green energy
- Electric: 100 Amp Service
- Sewer: Public Sewer
- Water: Public
- Utilities for property: for Gas Range, for Gas Dryer
Community & HOA
Community
- Features: Shopping, Park, Walk/Jog Trails, Bike Path, Highway Access, Public School
HOA
- Services included: Water, Sewer, Insurance, Maintenance Structure, Road Maintenance, Maintenance Grounds, Snow Removal, Trash
- HOA fee: $359 monthly
Location
- Region: Haverhill
Financial & listing details
- Price per square foot: $302/sqft
- Tax assessed value: $345,700
- Annual tax amount: $3,611
- Date on market: 8/20/2026
Estimated market value
$399,900
$380,000 - $420,000
$2,714/mo
Price history
| Date | Event | Price |
|---|---|---|
| 8/19/2026 | Listed for sale | $399,000+149.4%$302/sqft |
Source: MLS PIN #73565359 Report a problem | ||
| 3/12/2015 | Sold | $160,000-1.2%$121/sqft |
Source: Public Record Report a problem | ||
| 1/19/2015 | Listed for sale | $162,000-9%$123/sqft |
Source: Carrington Real Estate Services, LLC #71785408 Report a problem | ||
| 7/27/2010 | Listing removed | $178,000$135/sqft |
Source: Wendy Cohen #71061941 Report a problem | ||
| 4/10/2010 | Listed for sale | $178,000+158%$135/sqft |
Source: Wendy Cohen #71061941 Report a problem | ||
| 1/22/1996 | Sold | $69,000+4.2%$52/sqft |
Source: Public Record Report a problem | ||
| 4/22/1994 | Sold | $66,250$50/sqft |
Source: Public Record Report a problem | ||
Public tax history
| Year | Property taxes | Tax assessment |
|---|---|---|
| 2024 | $3,006 +3.5% | $282,500 +8.4% |
| 2023 | $2,905 | $260,500 |
| 2022 | $2,905 -2.9% | $260,500 +17% |
| 2021 | $2,993 +7.2% | $222,700 +8.5% |
| 2020 | $2,792 +4.8% | $205,300 +7.5% |
| 2019 | $2,663 +1.7% | $190,900 +4% |
| 2018 | $2,618 +12% | $183,600 +17.7% |
| 2017 | $2,338 -2.4% | $156,000 |
| 2016 | $2,396 +11% | $156,000 +11% |
| 2015 | $2,158 -1.5% | $140,600 +3.3% |
| 2014 | $2,190 -7.5% | $136,100 -10% |
| 2013 | $2,368 +6% | $151,300 |
| 2012 | $2,233 +2.1% | $151,300 -3.6% |
| 2011 | $2,187 +9% | $157,000 -0.2% |
| 2010 | $2,007 +4.1% | $157,300 -6.6% |
| 2009 | $1,928 +3.4% | $168,400 -5% |
| 2008 | $1,865 +0.2% | $177,300 -1.7% |
| 2007 | $1,861 +2.1% | $180,300 +4.3% |
| 2006 | $1,822 -1.6% | $172,900 |
| 2005 | $1,852 +6.3% | $172,900 +28.8% |
| 2004 | $1,742 +11.7% | $134,200 +14.2% |
| 2003 | $1,559 +24.7% | $117,500 +57.3% |
| 2001 | $1,250 | $74,700 |
Find assessor info on the county website
Monthly payment
Est. payment
Payment breakdown
Explore the cost of this home by adjusting the details. Changes won't be saved.Climate risks
Neighborhood: 01832
Nearby schools
Schools provided by the listing agent
- Elementary: Silver Hill Elementary School
- Middle: Consentino Middle School
- High: Haverhill High School
Source: MLS PIN. This data may not be complete. We recommend contacting the local school district to confirm school assignments for this home.
Similar homes
- $395,0002 bd2 ba1.1k sqft10 Lincoln Ave Unit 10, Haverhill, MA 01830For Sale
 MLS ID #73570119, Edward Mahoney, Diamond Key Real Estate. MLS PIN
 - $494,9003 bd2 ba1.2k sqft26 Ashworth Ter #26, Haverhill, MA 01832For Sale
 MLS ID #73568262, Santana Team, Keller Williams Realty Boston Northwest. MLS PIN
 - $474,9992 bd3 ba1.5k sqftWest Meadow Hill, Haverhill, MA 01832For Sale
 MLS ID #73565731, Andrea Martin, Diamond Key Real Estate. MLS PIN
 - $495,0002 bd2 ba1.4k sqftWest Meadow Hill, Haverhill, MA 01832For Sale
 MLS ID #73577453, Equity Edge Team, Real Broker MA, LLC. MLS PIN
