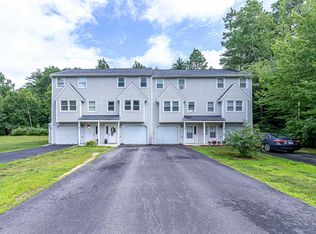
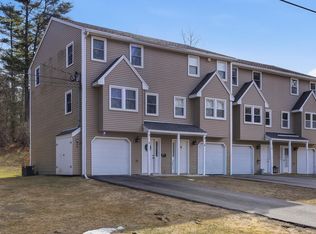
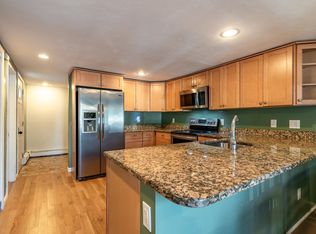
Move-in ready and an easy alternative to renting. This tri-level townhouse sits at the end of a quiet dead-end road in Pine Valley Estates, a small 16-unit association that backs right up to 30+ acres of Kingston Town Forest, with the trailhead just outside the door. The main level opens to a large living room and a sunny dining area with slider to a private deck overlooking the landscaped back yard, plus a convenient half bath. Two spacious bedrooms and a full bath sit upstairs, while the walkout lower level adds a mudroom, laundry and direct access to the yard. Newer kitchen appliances, updated flooring, one-car garage, pull-down attic and storage throughout. The monthly fee covers water, sewer, plowing, landscaping and master insurance; no yard to mow, no driveway to shovel. Pet friendly, minutes to Routes 111 and 125 for an easy commute to the Seacoast or points south. Quick close possible.
Active
Listed by: EXP Realty • Ann Bennett
Price cut: $5K (9/28)
$350,000
15 Valley Lane, Kingston, NH 03848
2beds
1,024sqft
Condominium, Townhouse
Built in 1990
-- sqft lot
$347,100 Zestimate®
$342/sqft
$-- HOA
What's special
One-car garageTwo spacious bedroomsUpdated flooringPull-down atticStorage throughoutWalkout lower levelSunny dining area
- 27 days
- 1,175
- 73
Zillow last checked:
Listing updated:
Listed by:
Ann Bennett,
EXP Realty Cell:603-682-7744
Source: PrimeMLS,MLS#: 5107993
Facts & features
Interior
Bedrooms & bathrooms
- Bedrooms: 2
- Bathrooms: 2
- Full bathrooms: 1
- 1/2 bathrooms: 1
Heating
- Forced Air
Cooling
- None
Appliances
- Included: Dishwasher, Microwave, Gas Range, Refrigerator
- Laundry: In Basement
Features
- Ceiling Fan(s), Kitchen/Dining
- Flooring: Carpet, Vinyl Plank
- Basement: Concrete,Basement Stairs,Walk-Out Access
Interior area
- Total structure area: 1,528
- Total interior livable area: 1,024 sqft
- Finished area above ground: 1,024
- Finished area below ground: 0
Property
Parking
- Total spaces: 1
- Parking features: Paved, Driveway, Garage
- Garage spaces: 1
- Has uncovered spaces: Yes
Features
- Levels: Two
- Stories: 2
- Exterior features: Deck
Lot
- Features: Condo Development, Country Setting, Trail/Near Trail, Walking Trails, Wooded, Abuts Conservation
Details
- Parcel number: KNGSM000R6B00007AL0000D3
- Zoning description: RR RES
- Special conditions: Standard
Construction
Type & style
- Home type: Townhouse
- Property subtype: Condominium, Townhouse
Materials
- Wood Frame, Vinyl Siding
- Foundation: Poured Concrete
- Roof: Asphalt Shingle
Condition
- New construction: No
- Year built: 1990
Utilities & green energy
- Electric: Circuit Breakers
- Sewer: Private Sewer
- Utilities for property: Gas On-Site
Community & HOA
Community
- Subdivision: Pine Valley Estates
HOA
- Amenities included: Master Insurance, Landscaping, Common Acreage, Snow Removal
- Services included: Maintenance Grounds, Plowing, Sewer, Water, Condo Association Fee
- Additional fee info: Fee: $464
Location
- Region: Kingston
Financial & listing details
- Price per square foot: $342/sqft
- Tax assessed value: $276,200
- Annual tax amount: $4,944
- Date on market: 9/3/2026
Estimated market value
$347,100
$330,000 - $364,000
$2,740/mo
Price history
| Date | Event | Price |
|---|---|---|
| 9/28/2026 | Price change | $350,000-1.4%$342/sqft |
Source:  PrimeMLS #5107993 Report a problem PrimeMLS #5107993 Report a problem | ||
| 9/20/2026 | Price change | $355,000-0.3%$347/sqft |
Source: PrimeMLS #5107993 Report a problem | ||
| 9/3/2026 | Listed for sale | $356,000+123.9%$348/sqft |
Source: PrimeMLS #5107993 Report a problem | ||
| 9/22/2017 | Sold | $159,000+17.9%$155/sqft |
Source: PrimeMLS #4650260 Report a problem | ||
| 6/2/2008 | Sold | $134,900$132/sqft |
Source: Public Record Report a problem | ||
Public tax history
| Year | Property taxes | Tax assessment |
|---|---|---|
| 2024 | $4,588 +5.3% | $276,200 |
| 2023 | $4,358 +19.3% | $276,200 +71.8% |
| 2022 | $3,652 +5.8% | $160,800 -2.7% |
| 2020 | $3,451 -5.1% | $165,300 |
| 2019 | $3,637 +4.6% | $165,300 |
| 2018 | $3,478 -0.1% | $165,300 +22.4% |
| 2017 | $3,480 +1.1% | $135,000 |
| 2016 | $3,443 -1.7% | $135,000 |
| 2015 | $3,502 +2.8% | $135,000 |
| 2014 | $3,405 +3.9% | $135,000 |
| 2013 | $3,278 -8.5% | $135,000 -18.4% |
| 2012 | $3,581 +4.4% | $165,500 |
| 2011 | $3,429 +1.7% | $165,500 |
| 2010 | $3,373 -4.5% | $165,500 -1.8% |
| 2008 | $3,532 +30.3% | $168,500 +26% |
| 2006 | $2,711 | $133,700 |
Find assessor info on the county website
Monthly payment
Est. payment
Payment breakdown
Explore the cost of this home by adjusting the details. Changes won't be saved.Climate risks
Neighborhood: 03848
Nearby schools
Schools provided by the listing agent
- Elementary: Daniel J. Bakie School
- Middle: Sanborn Regional Middle School
- High: Sanborn Regional High School
- District: Sanborn Regional
Source: PrimeMLS. This data may not be complete. We recommend contacting the local school district to confirm school assignments for this home.
Similar homes
- $365,0002 bd2 ba1.1k sqft118-120 Portland Street, Haverhill, MA 01830For Sale
 MLS ID #73569070, Pedro Moreira, eXp Realty LLC. MLS PIN
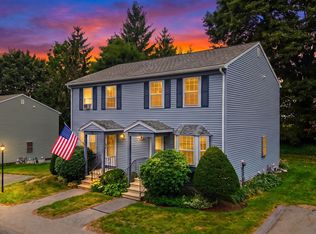
 - $399,0002 bd2 ba1.3k sqftKatherine Heights, Haverhill, MA 01832For Sale
 MLS ID #73565359, Crystal Pasquale, Keller Williams Gateway Realty. MLS PIN
 - $339,9002 bd2 ba1.1k sqft535 Haverhill St APT 8, Rowley, MA 01969For Sale
 MLS ID #73574399, Joseph Tofalo, Conway - Swampscott. MLS PIN
 - $329,9003 bd2 ba1.1k sqftWhite Hall Lake, Amesbury, MA 01913For Sale
 MLS ID #73565811, Derek T. Beatrice, Real Broker MA, LLC. MLS PIN
