3-BEDROOM TOWNHOUSE • HEAT & HOT WATER INCLUDED • LAKE ACCESS” Welcome to Whitehall Lake Condominiums! This 3-bedroom, 1.5-bath townhouse-style condo offers the perfect blend of comfort, convenience, and lifestyle. The updated kitchen features granite countertops, stainless steel appliances, a breakfast bar, and an open layout that flows seamlessly into the dining area, ideal for everyday living and entertaining. The spacious living room boasts a vaulted ceiling and opens to a large private deck, creating the perfect space to relax or host family and friends.Upstairs you'll find two generously sized bedrooms, including a spacious primary bedroom, along with the convenience of in-unit laundry. A first-floor bedroom offers flexibility for guests, a home office, or additional living space. Additional highlights include two assigned off-street parking spaces and low-maintenance condo living.Enjoy exclusive association access to beautiful Gardner Lake, where you can spend your days kayaking, canoeing, or simply taking in the peaceful surroundings. Whitehall Lake Condominiums also offers a convenient location just minutes from vibrant downtown Amesbury's restaurants, shops, and breweries, with easy access to I-95 and I-495 for commuting.Whether you're a first-time buyer, downsizing, or looking for a low-maintenance lifestyle with outdoor recreation at your doorstep, this home is not to be missed! Schedule your private showing today!
For sale
Price cut: $20K (9/8)
$329,900
2 Senee Ct Unit 2, Amesbury, MA 01913
3beds
1,190sqft
Condominium, Townhouse
Built in 1970
-- sqft lot
$-- Zestimate®
$277/sqft
$695/mo HOA
What's special
Vaulted ceilingIn-unit laundryLarge private deckUpdated kitchenBreakfast barSpacious primary bedroomTwo generously sized bedrooms
- 51 days
- 1,554
- 100
Likely to sell faster than
Zillow last checked:
Listing updated:
Listed by:
Equity Edge Team 978-317-0303,
Real Broker MA, LLC 855-450-0442
Source: MLS PIN,MLS#: 73565811
Facts & features
Interior
Bedrooms & bathrooms
- Bedrooms: 3
- Bathrooms: 2
- Full bathrooms: 1
- 1/2 bathrooms: 1
Primary bedroom
- Features: Vaulted Ceiling(s), Flooring - Wall to Wall Carpet, Recessed Lighting, Lighting - Sconce
- Level: Second
- Area: 155.28
- Dimensions: 14.33 x 10.83
Bedroom 2
- Features: Vaulted Ceiling(s), Flooring - Wall to Wall Carpet
- Level: Second
- Area: 127.36
- Dimensions: 10.92 x 11.67
Bedroom 3
- Features: Flooring - Wall to Wall Carpet
- Level: First
- Area: 126.45
- Dimensions: 10.92 x 11.58
Bathroom 1
- Features: Bathroom - Half, Flooring - Laminate
- Level: First
Bathroom 2
- Features: Bathroom - Full, Bathroom - With Shower Stall
- Level: Second
- Area: 44.27
- Dimensions: 7.08 x 6.25
Dining room
- Features: Deck - Exterior, Lighting - Pendant, Flooring - Engineered Hardwood
- Level: First
- Area: 96.32
- Dimensions: 7.92 x 12.17
Kitchen
- Features: Pantry, Countertops - Stone/Granite/Solid, Breakfast Bar / Nook, Recessed Lighting, Flooring - Engineered Hardwood
- Level: First
- Area: 150.06
- Dimensions: 12.25 x 12.25
Living room
- Features: Cathedral Ceiling(s), Flooring - Vinyl, Deck - Exterior, Recessed Lighting
- Level: First
- Area: 174.22
- Dimensions: 16.33 x 10.67
Heating
- Baseboard, Natural Gas
Cooling
- Window Unit(s), Wall Unit(s)
Appliances
- Included: Range, Dishwasher, Microwave, Refrigerator, Washer, Dryer
- Laundry: Second Floor, In Unit
Features
- Flooring: Vinyl, Carpet, Laminate, Engineered Hardwood
- Has basement: No
- Has fireplace: No
- Common walls with other units/homes: 2+ Common Walls
Interior area
- Total structure area: 1,190
- Total interior livable area: 1,190 sqft
- Finished area above ground: 1,190
Property
Parking
- Total spaces: 2
- Parking features: Off Street, Assigned, Common
- Uncovered spaces: 2
Features
- Patio & porch: Deck
- Exterior features: Deck
Details
- Parcel number: M:0022 B:0000 L:0031,3665051
- Zoning: R40
Construction
Type & style
- Home type: Townhouse
- Property subtype: Condominium, Townhouse
Materials
- Roof: Shingle
Condition
- Year built: 1970
Utilities & green energy
- Sewer: Public Sewer
- Water: Public
- Utilities for property: for Electric Range
Community & HOA
Community
- Features: Shopping, Park, Walk/Jog Trails
HOA
- Amenities included: Hot Water
- Services included: Heat, Insurance, Maintenance Grounds, Snow Removal
- HOA fee: $695 monthly
Location
- Region: Amesbury
Financial & listing details
- Price per square foot: $277/sqft
- Tax assessed value: $364,200
- Annual tax amount: $5,481
- Date on market: 8/19/2026
Estimated market value
Not available
Estimated sales range
Not available
Not available
Price history
| Date | Event | Price |
|---|---|---|
| 9/8/2026 | Price change | $329,900-5.7%$277/sqft |
Source: MLS PIN #73565811 Report a problem | ||
| 8/19/2026 | Listed for sale | $349,900$294/sqft |
Source: MLS PIN #73565811 Report a problem | ||
Public tax history
Tax history is unavailable.
Monthly payment
Est. payment
Payment breakdown
Explore the cost of this home by adjusting the details. Changes won't be saved.Climate risks
Neighborhood: 01913

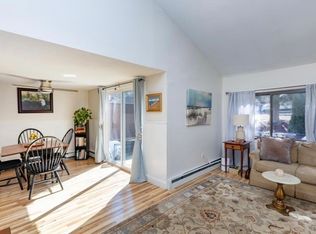

Similar homes
- $369,9002 bd2 ba1.2k sqftGlen Devin Condo Association, Amesbury, MA 01913For Sale
 MLS ID #73576962, Adeline Matton, Aluxety. MLS PIN
 - $290,0002 bd1 ba850 sqftGlen Devin Condominiums, Amesbury, MA 01913For Sale
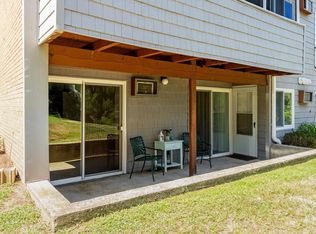 MLS ID #73562941, Hilary Williams, Gibson Sotheby's International Realty. MLS PIN
 - $299,0002 bd1 ba915 sqftBirchwood Pointe Condominium, Amesbury, MA 01913For Sale
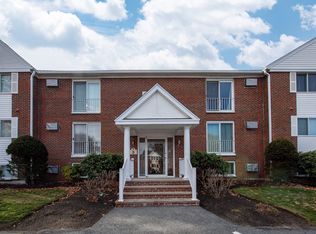 MLS ID #73466806, Dennis Marks, Keller Williams Realty Evolution. MLS PIN
 - $275,0002 bd1 ba935 sqftLake Gardner Estate Condominiums, Amesbury, MA 01913For Sale
 MLS ID #73585556, Jim Bragg, Coldwell Banker Realty. MLS PIN
