Sunny and move-in ready, this inviting condo is filled with natural light and backed by peaceful, wooded views. The main living level offers a convenient half bath with washer and dryer, while upstairs you will find two bedrooms with generous closets and a full bath. Step out to your private deck to relax, enjoy the ease of a one-car garage underneath. Need storage? The attic with pull-down access has you covered. A newer furnace and hot water heater add comfort and peace of mind. Per HOA, no dogs are permitted; indoor cats are welcome.
Active
Listed by: KSRJ Signature Realty Group • Tia Brunault • 603-819-4844
$374,900
68 Forrest Street #1B, Plaistow, NH 03865
2beds
1,172sqft
Condominium, Townhouse
Built in 1986
-- sqft lot
$371,900 Zestimate®
$320/sqft
$-- HOA
What's special
One-car garage underneathPeaceful wooded viewsConvenient half bathWasher and dryerPrivate deck to relaxFilled with natural lightAttic with pull-down access
- 8 minutes
- 3
- 0
Zillow last checked:
Listing updated:
Listed by:
Tia Brunault,
KSRJ Signature Realty Group 603-819-4844
Source: PrimeMLS,MLS#: P5118603
Facts & features
Interior
Bedrooms & bathrooms
- Bedrooms: 2
- Bathrooms: 2
- Full bathrooms: 1
- 1/2 bathrooms: 1
Heating
- Natural Gas, Forced Air
Cooling
- Central Air
Features
- Basement: Concrete Floor,Full,Interior Stairs,Exterior Entry,Basement Stairs,Walk-Out Access
Interior area
- Total structure area: 1,742
- Total interior livable area: 1,172 sqft
- Finished area above ground: 1,172
- Finished area below ground: 0
Property
Parking
- Total spaces: 1
- Parking features: Paved, Auto Open, Assigned, Driveway, Garage, Off Street
- Garage spaces: 1
- Has uncovered spaces: Yes
Features
- Levels: Two
- Stories: 2
- Exterior features: Deck
Lot
- Features: Condo Development
Details
- Parcel number: PLSWM49B031L001002
- Zoning description: LDR
- Special conditions: Standard
Construction
Type & style
- Home type: Townhouse
- Property subtype: Condominium, Townhouse
Materials
- Vinyl Siding
- Foundation: Concrete
- Roof: Asphalt Shingle
Condition
- New construction: No
- Year built: 1986
Utilities & green energy
- Electric: Circuit Breakers
- Sewer: Community, Septic Tank
- Utilities for property: Gas On-Site
Community & HOA
HOA
- Additional fee info: Fee: $345
Location
- Region: Plaistow
Financial & listing details
- Price per square foot: $320/sqft
- Tax assessed value: $197,200
- Annual tax amount: $5,805
- Date on market: 11/20/2026
- Listing agreement: Exclusive Right
- Exclusions: mat in the garage will be removed prior to closing
Estimated market value
$371,900
$353,000 - $390,000
$2,389/mo
Price history
| Date | Event | Price |
|---|---|---|
| 11/20/2026 | Listed for sale | $374,900+108.3%$320/sqft |
Source:  PrimeMLS #P5118603 Report a problem | ||
| 10/29/2007 | Sold | $180,000+71.4%$154/sqft |
Source: Public Record Report a problem | ||
| 5/31/2000 | Sold | $105,000$90/sqft |
Source: Public Record Report a problem | ||
Public tax history
| Year | Property taxes | Tax assessment |
|---|---|---|
| 2024 | $4,086 -7.2% | $197,200 |
| 2023 | $4,405 +17.5% | $197,200 |
| 2022 | $3,749 -11.5% | $197,200 +0.8% |
| 2020 | $4,235 +1.6% | $195,600 |
| 2019 | $4,168 -0.9% | $195,600 +14.3% |
| 2018 | $4,207 +2.6% | $171,100 |
| 2017 | $4,100 +6.5% | $171,100 |
| 2016 | $3,850 +12.7% | $171,100 +21% |
| 2015 | $3,416 -4.6% | $141,400 -0.7% |
| 2014 | $3,579 +1.7% | $142,400 |
| 2011 | $3,519 | $142,400 |
Find assessor info on the county website
Monthly payment
Est. payment
Payment breakdown
Explore the cost of this home by adjusting the details. Changes won't be saved.Climate risks
Neighborhood: 03865
Nearby schools
Schools provided by the listing agent
- Elementary: Pollard Elementary School
- Middle: Timberlane Regional Middle
- High: Timberlane Regional High Sch
- District: Timberlane Regional
Source: PrimeMLS. This data may not be complete. We recommend contacting the local school district to confirm school assignments for this home.

Similar homes
- $396,0002 bd2 ba1.2k sqft18 Greenhill Farm Rd #1, Haverhill, MA 01832For Sale
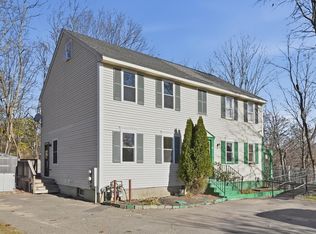 MLS ID #73603606, Dianne Moore, Leading Edge Real Estate. MLS PIN
- $389,9002 bd2 ba1k sqftJefferson Estates, Haverhill, MA 01832For Sale
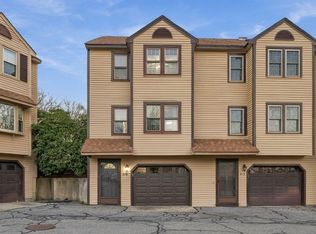 MLS ID #73603549, Heidi Johnson, Compass. MLS PIN
- $389,9002 bd2 ba1.1k sqftCherry Hill, Haverhill, MA 01832For Sale
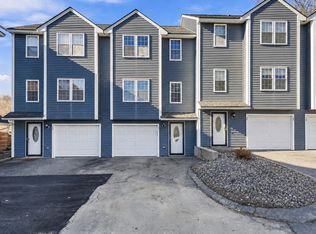 MLS ID #73603570, Salah Amrani, eXp Realty LLC - Corporate Office. MLS PIN
- $375,0003 bd1 ba1.1k sqft10 New Boston Road, Newton, NH 03858-3121Active
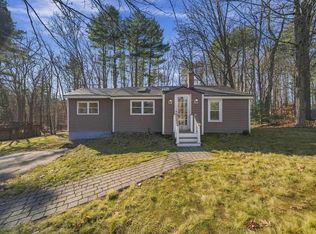 MLS ID #P5118243, Ethan A Bugg. PrimeMLS
