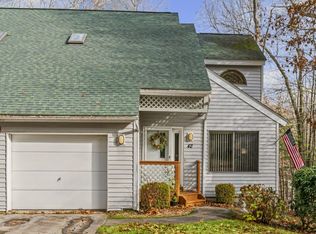
Enjoy peaceful natural surroundings in the desirable Bryant Woods community! This home offers direct entry from the garage, an eat-in kitchen with ample cabinet space, and a dining room with sliders leading to a deck overlooking a private backyard. The living room features a cozy gas fireplace. Upstairs, the spacious primary bedroom boasts a cathedral ceiling, walk-in closet, and private bath with a skylight and additional closet space. A second bedroom and a three-quarter bath complete the second floor. First-floor laundry adds everyday convenience. The partially finished walkout basement offers flexible space and a large workshop. Enjoy an array of community amenities, including an outdoor pool, fitness room, tennis court, walking path, garden area, boat and camper storage area, and a clubhouse with a reading room and pool table.
For sale
$454,900
42 Overlook Dr #42, Atkinson, NH 03811
2beds
1,654sqft
Condominium, Townhouse
Built in 1994
-- sqft lot
$-- Zestimate®
$275/sqft
$485/mo HOA
What's special
Cozy gas fireplaceOutdoor poolFirst-floor laundryLarge workshopCathedral ceilingAdditional closet spaceWalk-in closet
- 23 hours
- 103
- 6
Zillow last checked:
Listing updated:
Listed by:
Janine M. Sawyer Standley 603-552-7387,
KSRJ - Signature Realty Group 603-819-4844
Source: MLS PIN,MLS#: 73603152
Facts & features
Interior
Bedrooms & bathrooms
- Bedrooms: 2
- Bathrooms: 3
- Full bathrooms: 2
- 1/2 bathrooms: 1
Primary bedroom
- Features: Bathroom - Full, Skylight, Cathedral Ceiling(s), Ceiling Fan(s), Walk-In Closet(s)
- Level: Second
Bedroom 2
- Level: Second
Primary bathroom
- Features: Yes
Bathroom 1
- Features: Bathroom - Half
- Level: First
Bathroom 2
- Features: Bathroom - 3/4
- Level: Second
Bathroom 3
- Features: Bathroom - Full, Skylight
- Level: Second
Dining room
- Features: Cathedral Ceiling(s), Ceiling Fan(s)
- Level: First
Kitchen
- Level: First
Living room
- Level: First
Heating
- Forced Air, Natural Gas
Cooling
- Central Air
Appliances
- Included: Dishwasher, Microwave, Refrigerator, Washer, Dryer
- Laundry: In Unit
Features
- Flooring: Vinyl, Carpet, Laminate
- Has basement: Yes
- Number of fireplaces: 1
Interior area
- Total structure area: 1,654
- Total interior livable area: 1,654 sqft
- Finished area above ground: 1,654
- Finished area below ground: 226
Property
Parking
- Total spaces: 4
- Parking features: Attached, Garage Door Opener, Paved
- Attached garage spaces: 1
- Uncovered spaces: 3
Features
- Patio & porch: Deck
- Exterior features: Deck, Garden
- Pool features: Association, In Ground
Details
- Parcel number: 456679
- Zoning: residentia
Construction
Type & style
- Home type: Townhouse
- Property subtype: Condominium, Townhouse
Materials
- Frame
- Roof: Shingle
Condition
- Year built: 1994
Utilities & green energy
- Electric: Circuit Breakers, 100 Amp Service
- Sewer: Private Sewer
- Water: Individual Meter
- Utilities for property: for Gas Range
Community & HOA
HOA
- Amenities included: Pool, Tennis Court(s), Playground, Fitness Center, Trail(s), Garden Area, Clubhouse
- Services included: Sewer, Insurance, Maintenance Structure, Road Maintenance, Maintenance Grounds, Snow Removal
- HOA fee: $485 monthly
Location
- Region: Atkinson
Financial & listing details
- Price per square foot: $275/sqft
- Tax assessed value: $483,200
- Annual tax amount: $5,112
- Date on market: 11/18/2026
Estimated market value
Not available
Estimated sales range
Not available
Not available
Price history
| Date | Event | Price |
|---|---|---|
| 11/18/2026 | Listed for sale | $454,900$275/sqft |
Source: MLS PIN #73603152 Report a problem | ||
Public tax history
Tax history is unavailable.
Monthly payment
Est. payment
Payment breakdown
Explore the cost of this home by adjusting the details. Changes won't be saved.Climate risks
Neighborhood: 03811
Nearby schools
Schools provided by the listing agent
- Elementary: Atkinson Academy
- Middle: Timberlane Middle
- High: Timberlane High School
Source: MLS PIN. This data may not be complete. We recommend contacting the local school district to confirm school assignments for this home.

Similar homes
- $459,0002 bd3 ba2k sqft7 Ashwood Court, Atkinson, NH 03811Active
 MLS ID #5116796, Dawn L Valentino. PrimeMLS
- $479,9002 bd3 ba1.9k sqft39 Aspen Drive, Atkinson, NH 03811Active
 MLS ID #5111375, Janine M Sawyer-Standley. PrimeMLS
- $429,9001 bd2 ba1.3k sqft10 Ironwood Lane, Atkinson, NH 03811Active
 MLS ID #5113410, Karyn Emerson. PrimeMLS
- $550,0002 bd3 ba2.3k sqftCenterview Hollow, Atkinson, NH 03811For Sale
 MLS ID #73599222, Pirre Mitchell, Lamacchia Realty, Inc.. MLS PIN
