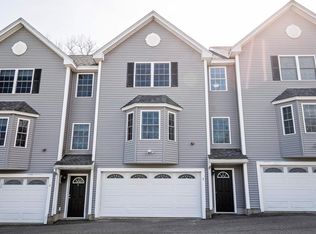
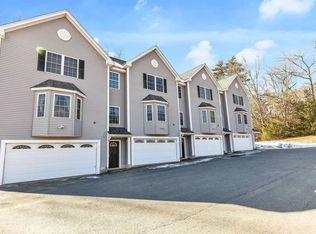
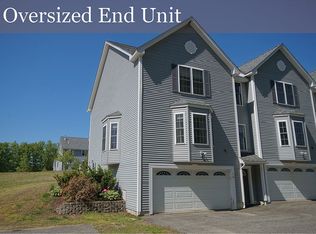
Quick Close Possible! FRESHLY PAINTED kitchen cabinets set the tone in this light-filled 3 BR, 2.5 BA end-unit townhouse with a two-car garage, in a small, quiet 4-unit association in the village of Fremont. The kitchen offers abundant storage, a center island with seating, and an open dining area, plus a pantry/coat closet and half bath off the kitchen entry. The oversized family room has two bay windows and a slider to the private back deck, the perfect spot to grill and unwind. Upstairs, the primary suite has a private full bath with step-in shower, along with two more bedrooms, a second full bath, and second-floor laundry (washer and dryer included!). The lower level adds the garage with room for vehicles and equipment, plus an unfinished bonus area for storage, a home gym or hobbies. Peace of mind comes with a newer furnace, central AC, 200-amp electric, sprinkler system, water softener, newer gutters, updated community septic, ceiling fans, USB outlets, and laminate and wood floors. Gazebo on deck negotiable. Pets allowed. The low $300/mo HOA covers water, landscaping and plowing, so there’s no weekend yard work. Easy access to shopping, dining, Seacoast beaches and the airport. High school options include Epping and Pinkerton Academy, with busing available; buyers to verify tuition details with SAU #83.
Active
Listed by: EXP Realty • The Dolloff Team • Phone: 843-224-1258
Price cut: $2K (10/23)
$467,000
26 Scribner Road #1, Fremont, NH 03044
3beds
2,086sqft
Condominium, Townhouse
Built in 2010
-- sqft lot
$463,200 Zestimate®
$224/sqft
$-- HOA
What's special
Two-car garageOversized family roomLaminate and wood floorsPrivate back deckGazebo on deck negotiableSprinkler systemCeiling fans
- 21 days
- 578
- 39
Zillow last checked:
Listing updated:
Listed by:
The Dolloff Team,
EXP Realty Phone:843-224-1258
Source: PrimeMLS,MLS#: 5113849
Facts & features
Interior
Bedrooms & bathrooms
- Bedrooms: 3
- Bathrooms: 3
- Full bathrooms: 2
- 1/2 bathrooms: 1
Heating
- Propane, Forced Air
Cooling
- Central Air
Appliances
- Included: Dishwasher, Dryer, Electric Range, Refrigerator, Washer, Exhaust Fan
- Laundry: 2nd Floor Laundry
Features
- Ceiling Fan(s), Kitchen Island, Kitchen/Dining
- Flooring: Wood, Vinyl Plank
- Basement: Concrete,Concrete Floor,Storage Space,Unfinished,Walkout,Walk-Out Access
Interior area
- Total structure area: 2,549
- Total interior livable area: 2,086 sqft
- Finished area above ground: 2,086
- Finished area below ground: 0
Video & virtual tour
Property
Parking
- Total spaces: 2
- Parking features: Paved, Garage, Parking Spaces 1 - 10, Visitor
- Garage spaces: 2
Features
- Levels: Two
- Stories: 2
- Exterior features: Deck
Lot
- Features: Condo Development, Country Setting, Level
Details
- Parcel number: FRMTM02B012L002001
- Zoning description: Res
- Special conditions: Standard
- Other equipment: Sprinkler System
Construction
Type & style
- Home type: Townhouse
- Property subtype: Condominium, Townhouse
Materials
- Wood Frame, Vinyl Exterior
- Foundation: Concrete
- Roof: Asphalt Shingle
Condition
- New construction: No
- Year built: 2010
Utilities & green energy
- Electric: 200+ Amp Service
- Sewer: Community, Septic Tank
- Utilities for property: Cable
Community & HOA
HOA
- Services included: Maintenance Grounds, Plowing, Water
- Additional fee info: Fee: $300
Location
- Region: Fremont
Financial & listing details
- Price per square foot: $224/sqft
- Tax assessed value: $448,900
- Annual tax amount: $7,609
- Date on market: 10/11/2026
Estimated market value
$463,200
$440,000 - $486,000
$3,314/mo
Price history
| Date | Event | Price |
|---|---|---|
| 10/23/2026 | Price change | $467,000-0.4%$224/sqft |
Source:  PrimeMLS #5113849 Report a problem | ||
| 10/11/2026 | Listed for sale | $469,000+4.2%$225/sqft |
Source: PrimeMLS #5113849 Report a problem | ||
| 10/1/2025 | Listing removed | $449,900$216/sqft |
Source: PrimeMLS #5048405 Report a problem | ||
| 8/7/2025 | Price change | $449,900-1.3%$216/sqft |
Source: PrimeMLS #5048405 Report a problem | ||
| 8/1/2025 | Price change | $456,000-2.1%$219/sqft |
Source: PrimeMLS #5048405 Report a problem | ||
| 7/20/2025 | Price change | $466,000-0.6%$223/sqft |
Source: PrimeMLS #5048405 Report a problem | ||
| 7/9/2025 | Price change | $469,000-2.8%$225/sqft |
Source: PrimeMLS #5048405 Report a problem | ||
| 6/25/2025 | Listed for sale | $482,500+132.5%$231/sqft |
Source: PrimeMLS #5048405 Report a problem | ||
| 8/29/2017 | Sold | $207,533+8.1%$99/sqft |
Source: Public Record Report a problem | ||
| 8/13/2010 | Sold | $191,900$92/sqft |
Source: Public Record Report a problem | ||
Public tax history
| Year | Property taxes | Tax assessment |
|---|---|---|
| 2024 | $7,009 +11.8% | $265,800 |
| 2023 | $6,270 +1.7% | $265,800 |
| 2022 | $6,164 +0.3% | $265,800 |
| 2020 | $6,148 +3.5% | $265,800 +38.9% |
| 2019 | $5,940 +5.6% | $191,300 |
| 2018 | $5,624 +0.7% | $191,300 |
| 2017 | $5,584 -2.2% | $191,300 +0.2% |
| 2016 | $5,707 +3% | $191,000 |
| 2015 | $5,539 +0.8% | $191,000 -1.9% |
| 2014 | $5,494 -1% | $194,700 |
| 2013 | $5,551 | $194,700 |
Find assessor info on the county website
Monthly payment
Est. payment
Payment breakdown
Explore the cost of this home by adjusting the details. Changes won't be saved.Climate risks
Neighborhood: 03044
Nearby schools
Schools provided by the listing agent
- Elementary: Ellis School
- Middle: Ellis School
- District: Fremont Sch District SAU #83
Source: PrimeMLS. This data may not be complete. We recommend contacting the local school district to confirm school assignments for this home.
Similar homes
- $465,0002 bd3 ba2.2k sqftBlack Rocks Village, Fremont, NH 03044Active
 MLS ID #5109849, Jennifer Shugrue. PrimeMLS
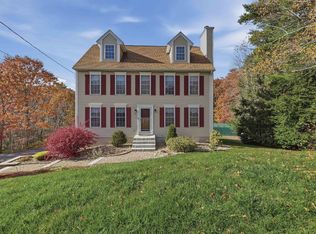
- $599,9003 bd3 ba1.8k sqft41 Diamond Drive, Danville, NH 03819Active
 MLS ID #5116193, Andrea M Delahunty. PrimeMLS
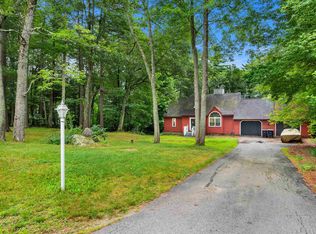
- $499,9993 bd3 ba2.4k sqft66 Crestwood Drive, Danville, NH 03819Active
 MLS ID #5102954, Matt Krisko. PrimeMLS
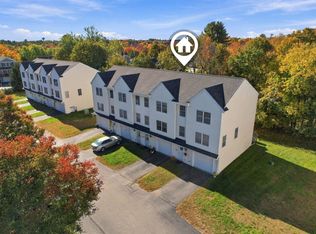
- $399,9003 bd2 ba1.7k sqftPearson Way Condo Assoc, Epping, NH 03042Active
 MLS ID #5114730, Kathy Glass. PrimeMLS
