**Seller will contribute $5,000 towards Buyers prepaids and closing costs!! Welcome home to low maintenance living in an outstanding location just two minutes from Route 101; close to shopping, schools, dining, and everyday conveniences. Open concept living area with gleaming hardwood floors and central air add comfort throughout, while the flexible layout includes a first-floor guest bedroom or office and full laundry. Fully applianced kitchen offers granite counters and natural light in the dining area with a slider opening to your private deck overlooking green space. Two bedrooms on the 3rd floor, large primary bedroom with walk-in closet. Peaceful setting that feels tucked away while keeping everything close by. Well maintained, new furnace in 2020, pet friendly with low HOA fee and available for quick close. Don't miss your opportunity, schedule your private showing today! Open House Sunday, 11/21 from 11-1pm!!
Active
Listed by: H&K REALTY • Kathy Glass • 603-684-2609
$399,900
14 Pearson Way, Epping, NH 03042
3beds
1,732sqft
Condominium, Townhouse
Built in 2008
-- sqft lot
$398,500 Zestimate®
$231/sqft
$-- HOA
What's special
Full laundryGleaming hardwood floorsCentral airFlexible layoutFully applianced kitchenGranite counters
- 34 days
- 950
- 67
Zillow last checked:
Listing updated:
Listed by:
Kathy Glass,
H&K REALTY 603-684-2609
Source: PrimeMLS,MLS#: 5114730
Facts & features
Interior
Bedrooms & bathrooms
- Bedrooms: 3
- Bathrooms: 2
- Full bathrooms: 1
- 1/2 bathrooms: 1
Heating
- Propane, Hot Air
Cooling
- Central Air
Appliances
- Included: Dishwasher, Dryer, Microwave, Electric Range, Refrigerator, Washer, Propane Water Heater
- Laundry: In Basement
Features
- Ceiling Fan(s), Dining Area, Kitchen/Dining, Natural Light, Indoor Storage, Walk-In Closet(s)
- Flooring: Carpet, Hardwood, Tile
- Windows: Window Treatments, Screens
- Basement: Daylight,Finished,Interior Entry
Interior area
- Total structure area: 1,732
- Total interior livable area: 1,732 sqft
- Finished area above ground: 1,308
- Finished area below ground: 424
Property
Parking
- Total spaces: 1
- Parking features: Paved, Auto Open, Direct Entry, Driveway, Garage, Off Street, Parking Spaces 1 - 10
- Garage spaces: 1
- Has uncovered spaces: Yes
Features
- Levels: 3
- Stories: 3
- Exterior features: Deck
Lot
- Features: Condo Development, Level, Near Shopping, Near School(s)
Details
- Parcel number: EPPIM030B017L007
- Zoning description: Res
- Special conditions: Standard
Construction
Type & style
- Home type: Townhouse
- Property subtype: Condominium, Townhouse
Materials
- Wood Frame, Vinyl Exterior
- Foundation: Concrete
- Roof: Asphalt Shingle
Condition
- New construction: No
- Year built: 2008
Utilities & green energy
- Electric: 100 Amp Service, Circuit Breakers
- Sewer: Public Sewer
- Utilities for property: Cable at Site
Community & HOA
HOA
- Amenities included: Master Insurance, Landscaping, Common Acreage, Snow Removal, Trash Removal
- Services included: Maintenance Grounds, Plowing, Trash
- Additional fee info: Fee: $300
Location
- Region: Epping
Financial & listing details
- Price per square foot: $231/sqft
- Tax assessed value: $220,600
- Annual tax amount: $5,572
- Date on market: 10/17/2026
- Cumulative days on market: 32 days
- Listing agreement: Exclusive Right
- Road surface type: Paved
Estimated market value
$398,500
$379,000 - $418,000
$3,190/mo
Price history
| Date | Event | Price |
|---|---|---|
| 10/19/2026 | Listed for sale | $399,900+116.2%$231/sqft |
Source:  PrimeMLS #5114730 Report a problem | ||
| 5/19/2015 | Sold | $185,000-2.6%$107/sqft |
Source: Public Record Report a problem | ||
| 3/27/2015 | Listed for sale | $189,900+6.7%$110/sqft |
Source: BHHS Verani Seacoast #4409460 Report a problem | ||
| 11/24/2009 | Sold | $177,900$103/sqft |
Source: Public Record Report a problem | ||
Public tax history
| Year | Property taxes | Tax assessment |
|---|---|---|
| 2024 | $5,566 +7.8% | $220,600 |
| 2023 | $5,162 +4.1% | $220,600 |
| 2022 | $4,961 -4.9% | $220,600 |
| 2020 | $5,215 +7.9% | $220,600 +26.4% |
| 2019 | $4,834 +6.8% | $174,500 |
| 2018 | $4,527 | $174,500 |
| 2017 | $4,527 | $174,500 |
| 2016 | $4,527 | $174,500 |
| 2015 | $4,527 +6.2% | $174,500 -0.1% |
| 2014 | $4,264 +0.6% | $174,600 |
| 2013 | $4,238 | $174,600 |
Find assessor info on the county website
Monthly payment
Est. payment
Payment breakdown
Explore the cost of this home by adjusting the details. Changes won't be saved.Climate risks
Neighborhood: 03042
Nearby schools
Schools provided by the listing agent
- Elementary: Epping Elem School
- Middle: Epping Middle School
- High: Epping Middle High School
- District: Epping School District SAU #14
Source: PrimeMLS. This data may not be complete. We recommend contacting the local school district to confirm school assignments for this home.


Similar homes
- $450,0003 bd2 ba1.7k sqft12 Riverside Drive, Fremont, NH 03044Active
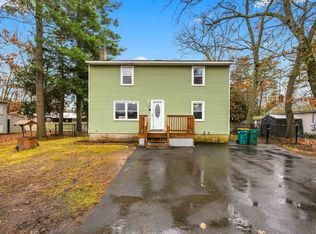 MLS ID #P5118186, Jen OHanley. PrimeMLS
- $449,9003 bd3 ba2k sqft26 Scribner Road #1, Fremont, NH 03044Active
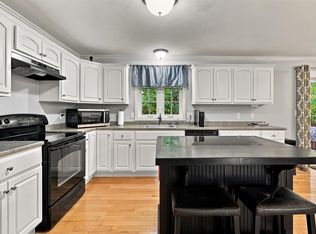 MLS ID #5113849, The Dolloff Team. PrimeMLS
- $396,0002 bd2 ba1.2k sqft18 Greenhill Farm Rd #1, Haverhill, MA 01832For Sale
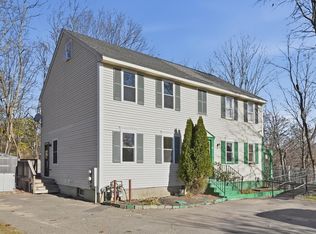 MLS ID #73603606, Dianne Moore, Leading Edge Real Estate. MLS PIN
- $395,0002 bd2 ba1.1k sqft373 Lafayette Road #303, Hampton, NH 03842Active
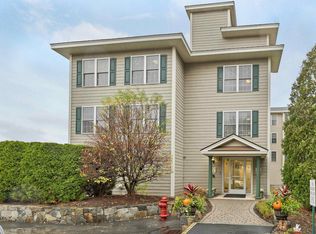 MLS ID #5117366, Matt Ajemian. PrimeMLS
