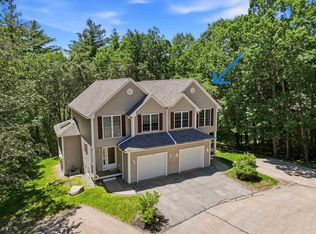
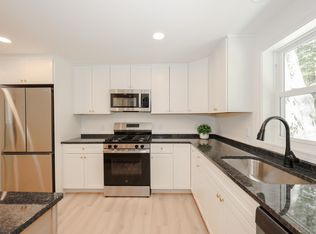
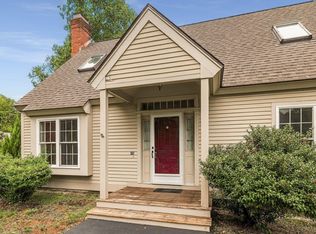
Immaculately maintained and beautifully updated, this exceptional condo in desirable Sewall Farms offers plowing, mowing, landscaping, trash and exterior maintenance! THIS ASSOCIATION IS VERY WELL RESERVED! The finished daylight walkout lower level with a half bath for extra guest room. This move in ready home offers outstanding space, comfort, and convenience. The recently renovated kitchen is designed for both everyday living and entertaining, with custom cabinetry, a large butcher-block island, oversized sink with upgraded faucet, tile backsplash, and newer appliances. The open-concept main level flows seamlessly into a spacious living room featuring a gas fireplace and sliders leading to a south-facing deck overlooking the private backyard. Direct access from the one-car garage adds everyday convenience, while beautiful ceramic tile flooring extends throughout the first floor. Upstairs, you'll find a separate laundry room and two spacious primary suites, including one with a vaulted ceiling, both with double closets, and private bathrooms. The finished daylight walkout lower level provides additional versatile living space and a half bath, ideal for a family room, office, exercise area, or guest bedroom/space. Recent updates include newer heating system (2023) and a new roof. Ideally located just minutes from downtown Newmarket's shops and restaurants, with convenient access to major commuting routes, Seacoast beaches, downtown Portsmouth (20 minutes), downtown Exeter ( 15 minutes), and Manchester-Boston Regional Airport (40 minutes). 57 Magnolia Lane offers the perfect blend of privacy, community, and convenience. A truly special home that is ready to welcome its next owner!
Active
Listed by: The Gove Group Real Estate, LLC • Mary Elliott • 603-778-6400
Price increase: $900 (11/10)
$529,900
57 Magnolia Lane, Newmarket, NH 03857
3beds
2,222sqft
Condominium, Townhouse
Built in 2004
-- sqft lot
$526,000 Zestimate®
$238/sqft
$-- HOA
What's special
Gas fireplaceRecently renovated kitchenPrivate backyardNew roofSeparate laundry roomCustom cabinetryLarge butcher-block island
- 69 days
- 1,187
- 54
Zillow last checked:
Listing updated:
Listed by:
Mary Elliott,
The Gove Group Real Estate, LLC 603-778-6400
Source: PrimeMLS,MLS#: 5109600
Facts & features
Interior
Bedrooms & bathrooms
- Bedrooms: 3
- Bathrooms: 4
- Full bathrooms: 1
- 3/4 bathrooms: 1
- 1/2 bathrooms: 2
Heating
- Forced Air
Cooling
- Central Air
Appliances
- Included: Dishwasher, Disposal, Dryer, Microwave, Refrigerator, Washer, Electric Stove
- Laundry: 2nd Floor Laundry
Features
- Kitchen Island, Primary BR w/ BA, Natural Light, Vaulted Ceiling(s)
- Flooring: Carpet, Ceramic Tile
- Basement: Daylight,Finished,Full,Walkout,Walk-Out Access
- Has fireplace: Yes
- Fireplace features: Gas
Interior area
- Total structure area: 2,282
- Total interior livable area: 2,222 sqft
- Finished area above ground: 1,562
- Finished area below ground: 660
Video & virtual tour
Property
Parking
- Total spaces: 2
- Parking features: Paved, Auto Open, Parking Spaces 2, Attached
- Garage spaces: 1
Features
- Levels: Two
- Stories: 2
- Exterior features: Deck
Lot
- Features: Country Setting, Landscaped, Wooded, Near Golf Course, Near Shopping, Neighborhood
Details
- Parcel number: NMARMR4B149L57
- Zoning description: R2
- Special conditions: Standard
Construction
Type & style
- Home type: Townhouse
- Property subtype: Condominium, Townhouse
Materials
- Wood Frame
- Foundation: Concrete
- Roof: Shingle
Condition
- New construction: No
- Year built: 2004
Utilities & green energy
- Electric: Circuit Breakers
- Sewer: Public Sewer
- Utilities for property: Cable
Community & HOA
Community
- Subdivision: Sewall Farm
HOA
- Amenities included: Maintenance Structure, Master Insurance, Landscaping, Common Acreage, Snow Removal, Trash Removal
- Services included: Maintenance Grounds, Plowing, Trash
- Additional fee info: Fee: $425
Location
- Region: Newmarket
Financial & listing details
- Price per square foot: $238/sqft
- Tax assessed value: $451,300
- Annual tax amount: $9,333
- Date on market: 9/13/2026
- Cumulative days on market: 70 days
- Listing agreement: Exclusive Right
Estimated market value
$526,000
$500,000 - $552,000
$3,586/mo
Price history
| Date | Event | Price |
|---|---|---|
| 11/10/2026 | Price change | $529,900+0.2%$238/sqft |
Source:  PrimeMLS #5116506 Report a problem | ||
| 11/2/2026 | Price change | $529,000-0.2%$238/sqft |
Source: PrimeMLS #5116506 Report a problem | ||
| 10/8/2026 | Price change | $529,900-2.4%$238/sqft |
Source: PrimeMLS #5109600 Report a problem | ||
| 9/13/2026 | Listed for sale | $542,900+16.8%$244/sqft |
Source: PrimeMLS #5109600 Report a problem | ||
| 5/1/2024 | Sold | $465,000+6.9%$209/sqft |
Source: PrimeMLS #4989115 Report a problem | ||
| 4/3/2024 | Contingent | $435,000$196/sqft |
Source: PrimeMLS #4989115 Report a problem | ||
| 3/25/2024 | Listed for sale | $435,000+45.5%$196/sqft |
Source: PrimeMLS #4989115 Report a problem | ||
| 9/16/2019 | Sold | $299,000+1.4%$135/sqft |
Source: PrimeMLS #4763479 Report a problem | ||
| 7/9/2019 | Listed for sale | $295,000+23%$133/sqft |
Source: Great Island Realty LLC #4763479 Report a problem | ||
| 3/21/2016 | Sold | $239,933+10.3%$108/sqft |
Source: Public Record Report a problem | ||
| 7/18/2013 | Sold | $217,500-9%$98/sqft |
Source: Public Record Report a problem | ||
| 4/10/2013 | Listed for sale | $239,000-16.1%$108/sqft |
Source: Better Homes and Gardens Real Estate The Masiello Group #4228030 Report a problem | ||
| 7/10/2007 | Sold | $285,000$128/sqft |
Source: Public Record Report a problem | ||
Public tax history
| Year | Property taxes | Tax assessment |
|---|---|---|
| 2024 | $7,762 -4.8% | $451,300 +63.3% |
| 2023 | $8,151 +9.3% | $276,400 |
| 2022 | $7,460 +6% | $276,400 |
| 2020 | $7,037 +9% | $276,400 +25.2% |
| 2018 | $6,456 +9.4% | $220,800 |
| 2017 | $5,902 +4.8% | $220,800 -0.2% |
| 2016 | $5,632 +2% | $221,300 |
| 2015 | $5,524 -3.1% | $221,300 |
| 2014 | $5,698 +15.2% | $221,300 +5.9% |
| 2012 | $4,945 +0.8% | $208,900 -6.9% |
| 2009 | $4,908 | $224,400 |
Find assessor info on the county website
Monthly payment
Est. payment
Payment breakdown
Explore the cost of this home by adjusting the details. Changes won't be saved.Climate risks
Neighborhood: 03857
Nearby schools
Schools provided by the listing agent
- Elementary: Newmarket Elem School
- Middle: Newmarket Junior High School
- High: Newmarket Senior HS
- District: Newmarket SAU #31
Source: PrimeMLS. This data may not be complete. We recommend contacting the local school district to confirm school assignments for this home.

Similar homes
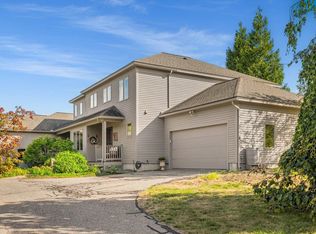
- $669,9005 bd2 ba2.3k sqft50 GREAT HILL Road, Newmarket, NH 03857Active
 MLS ID #5095341, Amie L Ceder-Bracey. PrimeMLS
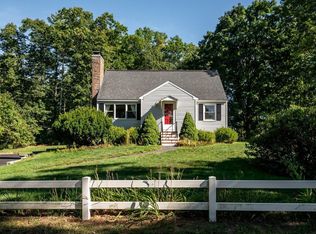
- $699,9003 bd3 ba2.3k sqftThe Ridge at Moody Point, Newmarket, NH 03857Active
 MLS ID #5108966, Valerie Shelton. PrimeMLS
- $535,0003 bd2 ba1.5k sqft289 North River Road, Lee, NH 03861Active
 MLS ID #5110092, The Zoeller Group. PrimeMLS
- $525,0002 bd2 ba2.2k sqft26 Stratham Green, Stratham, NH 03885Active
 MLS ID #5112330, Emil Uliano. PrimeMLS
