Set on nearly three acres in the sought-after Deer Ridge neighborhood, this bright and inviting home offers privacy, versatility and a convenient commuter location. The open-concept main level features a spacious great room with a vaulted ceiling, along with a bedroom and full bathroom that provide the option for comfortable one-floor living. With three bedrooms and three bathrooms, an enclosed porch, a large deck and additional finished space in the walkout lower level, there is plenty of room to spread out, entertain or work from home. The lower level also offers excellent potential for additional finished living space or a future in-law setup. Enjoy the peace of a quiet neighborhood while remaining close to local trails, Barrington’s charming town center and its desirable high school choice options. Well maintained and move-in ready, this home offers a wonderful combination of space, flexibility and location.
Active
Listed by: BHG Masiello Portsmouth • Jennifer Laverdiere
Price cut: $4K (10/5)
$674,000
47 Deer Ridge Drive, Barrington, NH 03825
3beds
2,598sqft
Single Family Residence
Built in 1996
2.76 Acres Lot
$-- Zestimate®
$259/sqft
$-- HOA
What's special
Nearly three acresBright and inviting homeLarge deckEnclosed porchOpen-concept main level
- 46 days
- 1,424
- 89
Zillow last checked:
Listing updated:
Listed by:
Jennifer Laverdiere,
BHG Masiello Portsmouth 603-368-9172
Source: PrimeMLS,MLS#: 5106028
Facts & features
Interior
Bedrooms & bathrooms
- Bedrooms: 3
- Bathrooms: 3
- Full bathrooms: 2
- 1/2 bathrooms: 1
Heating
- Oil, Hot Water
Cooling
- None
Appliances
- Included: Dishwasher, Electric Range, Refrigerator
Features
- Ceiling Fan(s), Dining Area, Kitchen Island, Vaulted Ceiling(s)
- Flooring: Carpet, Hardwood, Tile
- Basement: Finished,Full,Interior Stairs,Storage Space,Interior Access,Walk-Out Access
- Number of fireplaces: 1
- Fireplace features: 1 Fireplace
Interior area
- Total structure area: 2,598
- Total interior livable area: 2,598 sqft
- Finished area above ground: 2,216
- Finished area below ground: 382
Property
Parking
- Total spaces: 2
- Parking features: Paved, Auto Open, Attached
- Garage spaces: 2
Accessibility
- Accessibility features: 1st Floor Bedroom
Features
- Levels: Two
- Stories: 2
- Patio & porch: Covered Porch
- Exterior features: Deck
- Frontage length: Road frontage: 200
Lot
- Size: 2.76 Acres
- Features: Country Setting, Subdivided, Wooded
Details
- Parcel number: BRRNM00235B000019L000000
- Zoning description: DEER R
- Special conditions: Standard
Construction
Type & style
- Home type: SingleFamily
- Architectural style: Contemporary
- Property subtype: Single Family Residence
Materials
- Wood Frame
- Foundation: Concrete
- Roof: Asphalt Shingle
Condition
- New construction: No
- Year built: 1996
Utilities & green energy
- Electric: Circuit Breakers
- Sewer: Private Sewer
- Utilities for property: Cable Available
Community & HOA
Community
- Subdivision: Wedgewood Estates
Location
- Region: Barrington
Financial & listing details
- Price per square foot: $259/sqft
- Tax assessed value: $522,300
- Annual tax amount: $10,216
- Date on market: 8/20/2026
- Road surface type: Paved
Estimated market value
Not available
Estimated sales range
Not available
Not available
Price history
| Date | Event | Price |
|---|---|---|
| 10/5/2026 | Price change | $674,000-0.6%$259/sqft |
Source:  PrimeMLS #5106028 Report a problem PrimeMLS #5106028 Report a problem | ||
| 9/9/2026 | Price change | $678,000-1.5%$261/sqft |
Source: PrimeMLS #5106028 Report a problem | ||
| 8/20/2026 | Listed for sale | $688,000+43.3%$265/sqft |
Source: PrimeMLS #5106028 Report a problem | ||
| 8/31/2021 | Sold | $480,000$185/sqft |
Source: PrimeMLS #4878672 Report a problem | ||
Public tax history
| Year | Property taxes | Tax assessment |
|---|---|---|
| 2024 | $9,187 +5.4% | $522,300 |
| 2023 | $8,717 +4.7% | $522,300 +24.5% |
| 2022 | $8,325 +1.8% | $419,400 |
| 2021 | $8,178 -2.4% | $419,400 +14% |
| 2020 | $8,377 +0.4% | $367,900 |
| 2019 | $8,340 +4.7% | $367,900 +14.4% |
| 2018 | $7,969 +2.4% | $321,600 -0.5% |
| 2017 | $7,785 +2.6% | $323,300 +10.9% |
| 2016 | $7,588 +3.3% | $291,400 |
| 2015 | $7,349 +5% | $291,400 |
| 2014 | $7,002 +11.1% | $291,400 +3.9% |
| 2013 | $6,300 +4.7% | $280,500 |
| 2012 | $6,020 +4.7% | $280,500 +1.4% |
| 2011 | $5,748 +4.7% | $276,600 -1.4% |
| 2010 | $5,489 | $280,500 |
Find assessor info on the county website
Monthly payment
Est. payment
Payment breakdown
Explore the cost of this home by adjusting the details. Changes won't be saved.Climate risks
Neighborhood: 03825
Nearby schools
Schools provided by the listing agent
- Elementary: Barrington Elementary
- Middle: Barrington Middle
- District: Barrington Sch Dsct SAU #74
Source: PrimeMLS. This data may not be complete. We recommend contacting the local school district to confirm school assignments for this home.
Similar homes
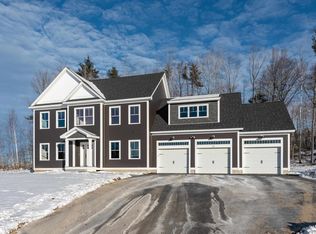
- $718,8003 bd3 ba3k sqft373 Pondhill Road, Barrington, NH 03825Active
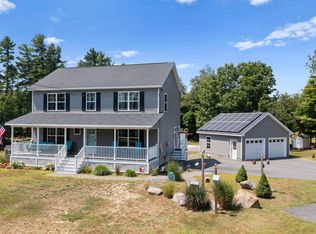 MLS ID #5110147, Danielle Malo. PrimeMLS
 - $699,9003 bd4 ba2.3k sqft206 County Farm Cross Road, Dover, NH 03820Active
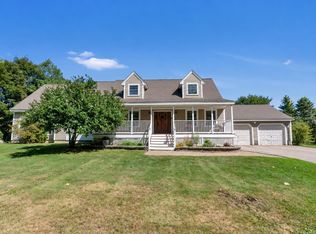 MLS ID #5109356, Jennifer Lace. PrimeMLS
 - $659,0003 bd3 ba2k sqft131 1/2 Littleworth Road, Dover, NH 03820Active
 MLS ID #5103484, Jon McCormack. PrimeMLS
 - $649,0004 bd3 ba2k sqft47 Pray Street, Rochester, NH 03868-5905Active
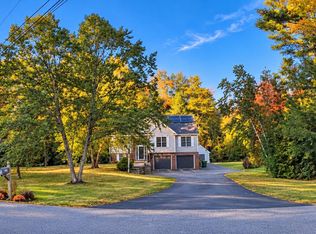 MLS ID #5105607, John P Quigley. PrimeMLS
 - $679,0002 bd2 ba2.1k sqft10 Old Sanford Road, Berwick, ME 03901Active
 MLS ID #1670401, The Aland Realty Group. Maine Listings
 - $569,0004 bd3 ba2.5k sqft8 Wilson Street, Berwick, ME 03901ActiveMLS ID #1683002, Parmley Properties. Maine Listings
- $770,0003 bd3 ba2.5k sqft34 Scituate Road, York, ME 03909ActiveMLS ID #1680794, Anchor Real Estate. Maine Listings
