SPACE, VERSATILITY AND AN ATTACHED ADU! This spacious Gambrel provides a versatile floor plan, an attached accessory dwelling unit, and a beautiful 1.96 acre lot with plenty of outdoor space to enjoy! The main residence features 3 bedrooms, 1.5 bathrooms, and a finished basement offering additional living and entertaining space. The attached 1-bedroom, 1-bathroom ADU provides a separate living area with added flexibility and potential rental opportunities. Both the main residence and ADU feature their own enclosed 3-season porches, offering additional space to relax and enjoy the surroundings. Outside, the property has a spacious yard, side deck, above-ground pool with its own deck, large driveway, an attached two-car garage and a carport, and shed, providing plenty of space for outdoor activities, parking, and storage. Numerous updates have been completed, including a new roof in 2024, radon air mitigation system, updated upstairs bathroom, resurfaced deck, new front steps, new Harvey windows and sliding door in 2026, replacement bay window in 2026, and new carpeting and floor. With this spacious home with two distinct living areas, a finished basement, and a list of recent improvements, this property offers an exceptional combination of space, functionality, and versatility.
Active
Listed by: KW Coastal and Lakes & Mountains Realty • Jennifer Cartier • 603-610-8500
$799,000
4 Wheelwright Drive, Lee, NH 03861
4beds
2,762sqft
Single Family Residence
Built in 1987
1.96 Acres Lot
$-- Zestimate®
$289/sqft
$-- HOA
What's special
- 5 days
- 403
- 27
Zillow last checked:
Listing updated:
Listed by:
Jennifer Cartier,
KW Coastal and Lakes & Mountains Realty 603-610-8500
Source: PrimeMLS,MLS#: 5117285
Facts & features
Interior
Bedrooms & bathrooms
- Bedrooms: 4
- Bathrooms: 3
- Full bathrooms: 2
- 1/2 bathrooms: 1
Heating
- Oil, Baseboard, Hot Water
Cooling
- None
Features
- Basement: Bulkhead,Full,Partially Finished,Interior Stairs,Interior Access,Interior Entry
Interior area
- Total structure area: 3,674
- Total interior livable area: 2,762 sqft
- Finished area above ground: 2,256
- Finished area below ground: 506
Property
Parking
- Total spaces: 2
- Parking features: Paved, Direct Entry, Driveway, Garage, Attached, Carport
- Garage spaces: 2
- Has carport: Yes
- Has uncovered spaces: Yes
Features
- Levels: Two
- Stories: 2
Lot
- Size: 1.96 Acres
- Features: Landscaped, Level, Open Lot
Details
- Parcel number: LLEEM00010B000003L000200
- Zoning description: RES
- Special conditions: Standard
Construction
Type & style
- Home type: SingleFamily
- Architectural style: Gambrel
- Property subtype: Single Family Residence
Materials
- Wood Frame, Vinyl Siding
- Foundation: Poured Concrete
- Roof: Asphalt Shingle
Condition
- New construction: No
- Year built: 1987
Utilities & green energy
- Electric: Circuit Breakers
- Sewer: Private Sewer
- Utilities for property: Cable Available
Community & HOA
Location
- Region: Lee
Financial & listing details
- Price per square foot: $289/sqft
- Tax assessed value: $421,200
- Annual tax amount: $11,629
- Date on market: 11/9/2026
- Listing agreement: Exclusive Right
- Road surface type: Paved
Estimated market value
Not available
Estimated sales range
Not available
Not available
Price history
| Date | Event | Price |
|---|---|---|
| 11/13/2026 | Listed for sale | $799,000+222.2%$289/sqft |
Source:  PrimeMLS #5117285 Report a problem | ||
| 6/3/2011 | Sold | $248,000-4.6%$90/sqft |
Source: Public Record Report a problem | ||
| 3/12/2011 | Listed for sale | $259,900$94/sqft |
Source: Coldwell Banker The Peggy Carter Team Report a problem | ||
Public tax history
| Year | Property taxes | Tax assessment |
|---|---|---|
| 2024 | $10,854 +8.9% | $421,200 -0.2% |
| 2023 | $9,969 +8.8% | $421,900 |
| 2022 | $9,164 -6.4% | $421,900 +37.3% |
| 2021 | $9,787 | $307,200 |
| 2020 | $9,787 +1.2% | $307,200 |
| 2019 | $9,674 +3% | $307,200 |
| 2018 | $9,391 +2.1% | $307,200 |
| 2017 | $9,198 +2.4% | $307,200 |
| 2016 | $8,986 +10.7% | $307,200 +10.7% |
| 2015 | $8,120 -0.1% | $277,600 +1.5% |
| 2014 | $8,126 -0.8% | $273,600 |
| 2012 | $8,192 -3.7% | $273,600 -18.3% |
| 2010 | $8,508 +0.6% | $334,700 |
| 2009 | $8,461 +3% | $334,700 +4.1% |
| 2008 | $8,218 +3.6% | $321,400 |
| 2007 | $7,935 | $321,400 |
Find assessor info on the county website
Monthly payment
Est. payment
Payment breakdown
Explore the cost of this home by adjusting the details. Changes won't be saved.Climate risks
Neighborhood: 03861
Nearby schools
Schools provided by the listing agent
- Elementary: Mast Way School
- Middle: Oyster River Middle School
- High: Oyster River High School
- District: Oyster River Cooperative
Source: PrimeMLS. This data may not be complete. We recommend contacting the local school district to confirm school assignments for this home.
Similar homes
- $745,0004 bd3 ba2.8k sqft39 Stone Farm Road, Barrington, NH 03825Active
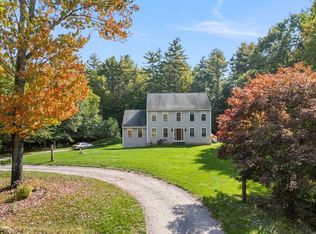 MLS ID #5112806, Jennifer Cartier. PrimeMLS
- $649,9004 bd3 ba3k sqft12 Sunnyside Drive, Durham, NH 03824Active
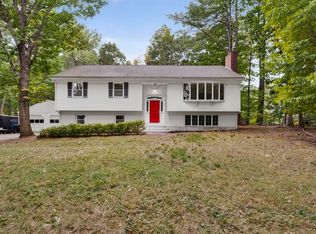 MLS ID #5116704, Kyle Waszeciak. PrimeMLS
- $799,0003 bd3 ba2.7k sqft177 Columbus Ave, Dover, NH 03820For Sale
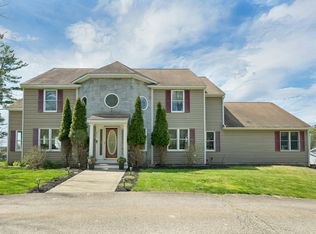 MLS ID #73577329, Tami Mallett, Cameron Prestige - Amesbury. MLS PIN
- $649,0003 bd2 ba2.7k sqft71 Meadowbrook Drive, Epping, NH 03042Active
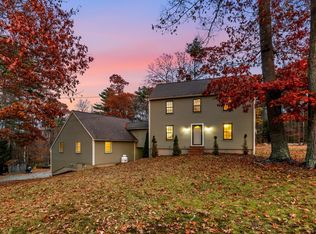 MLS ID #5117215, Marci Francis. PrimeMLS
- $849,0004 bd3 ba2.6k sqft27 Sugar Hill Drive, Eliot, ME 03903Active
 MLS ID #1681451, Anchor Real Estate. Maine Listings
- $749,0004 bd3 ba2.5k sqft34 Scituate Road, York, ME 03909ActiveMLS ID #1680794, Anchor Real Estate. Maine Listings
- $749,0004 bd2 ba2k sqft9 Flint Rock Drive, York, ME 03909ActiveMLS ID #1686230, CENTURY 21 Atlantic Realty. Maine Listings
