Off the main road, tucked down the driveway in the best location and on the best lot in this walkable desirable neighborhood. Beautiful, expanded cape with farmer's porch and a deck in the back. Pretty eat in kitchen, tall island with seating a dishwasher and sink and breakfast nook. Bar sink and pretty cabinetry complete the design. A true dining room with gleaming hardwood flooring that provide plenty of space for gatherings, it meets the living room which has new carpet and a cozy fireplace for relaxing. Tasteful features, finishes and fixtures along with flexible floor plan on the second and lower levels, four-bedroom, four bath (one equipped with walk-in tub) Primary ensuite positioned nicely on the second level with large bath, walk-in dressing closet and an additional walk-in make up or dressing room. Head down the pretty oak attached stairway to the sizable landing which could be a cute sitting area for reading, puzzles or office space. Two additional bedrooms with new carpet, large closets big windows with full bath. On this level a spacious bonus room with new skylight windows with blinds that open from the top and bottom and built in cabinetry. The lower level features a completely finish space; this multipurpose area could be another bedroom, media room, play room, exercise space, an office with a living room, add a microwave and small fridge and create a little kitchenette here. Plenty of room for what you may need. Large additional space in the unfinished section of the basement for storage or finish this out as well. Two car heated garage with lift to back door, working sink, cabinetry for storage, tool box, new epoxied flooring. You'll also find on the property an oversized shed with transom windows for all your gardening, tinkering and all of your outside equipment. A special home in a wonderful location, Dover centrally located to everywhere you need to be with everything you need in close proximity. OPEN HOUSES SAT- SUN 11:00- 1:00
Active
Listed by: Carey Giampa, LLC/Rye • Wendy McHugh • Cell: 603-986-6831
$910,000
43 Picard Lane, Dover, NH 03820
4beds
3,296sqft
Single Family Residence
Built in 2013
1.07 Acres Lot
$-- Zestimate®
$276/sqft
$-- HOA
What's special
Four-bedroom four bathDishwasher and sinkPretty oak attached stairwayDeck in the backPretty eat in kitchenTall island with seatingBreakfast nook
- 1 day
- 544
- 23
Zillow last checked:
Listing updated:
Listed by:
Wendy McHugh,
Carey Giampa, LLC/Rye Cell:603-986-6831
Source: PrimeMLS,MLS#: 5117046
Facts & features
Interior
Bedrooms & bathrooms
- Bedrooms: 4
- Bathrooms: 4
- Full bathrooms: 2
- 3/4 bathrooms: 1
- 1/2 bathrooms: 1
Heating
- Propane, Forced Air, Zoned
Cooling
- Central Air
Appliances
- Included: Dishwasher, Microwave, Electric Range
- Laundry: Laundry Hook-ups
Features
- Dining Area, Kitchen Island, Kitchen/Family, Natural Light, Soaking Tub, Walk-In Closet(s)
- Flooring: Tile, Wood
- Windows: Skylight(s)
- Has basement: No
- Number of fireplaces: 1
- Fireplace features: 1 Fireplace
Interior area
- Total structure area: 4,052
- Total interior livable area: 3,296 sqft
- Finished area above ground: 1,648
- Finished area below ground: 1,648
Video & virtual tour
Property
Parking
- Total spaces: 2
- Parking features: Paved, Driveway, Garage, On Site, Parking Spaces 5 - 10, Covered, Attached
- Garage spaces: 2
- Has uncovered spaces: Yes
Accessibility
- Accessibility features: 1st Floor 1/2 Bathroom, 1st Floor 3 Ft. Doors, 1st Floor Bedroom, 1st Floor Full Bathroom, Laundry Access w/No Steps, Bathroom w/Step-in Shower, Bathroom w/Tub, Grab Bars in Bathroom, Handicap Modified, 1st Floor Laundry
Features
- Levels: One
- Stories: 1
- Patio & porch: Covered Porch
- Exterior features: Deck, Garden, Natural Shade, Shed
- Frontage length: Road frontage: 200
Lot
- Size: 1.07 Acres
- Features: Country Setting, Level, Neighbor Business, Recreational, Secluded, Wooded, Near Country Club, Near Golf Course, Near Paths, Near Shopping, Near Skiing, Near Snowmobile Trails, Neighborhood, Near Public Transit, Near Railroad, Near Hospital, Near School(s)
Details
- Parcel number: DOVRMA0019BL15000
- Zoning: Residential
- Zoning description: R-40
- Special conditions: Standard
Construction
Type & style
- Home type: SingleFamily
- Architectural style: Cape
- Property subtype: Single Family Residence
Materials
- Wood Frame, Vinyl Siding
- Foundation: Concrete
- Roof: Asphalt Shingle
Condition
- New construction: No
- Year built: 2013
Utilities & green energy
- Electric: 200+ Amp Service
- Sewer: 1250 Gallon, Leach Field, Septic Tank
- Utilities for property: Cable at Site, Propane, Fiber Optic Internt Avail
Community & HOA
Community
- Security: HW/Batt Smoke Detector
Location
- Region: Dover
Financial & listing details
- Price per square foot: $276/sqft
- Tax assessed value: $831,700
- Annual tax amount: $16,368
- Date on market: 11/6/2026
- Cumulative days on market: 2 days
- Listing agreement: Exclusive Right
Estimated market value
Not available
Estimated sales range
Not available
Not available
Price history
| Date | Event | Price |
|---|---|---|
| 11/6/2026 | Listed for sale | $910,000+121.4%$276/sqft |
Source:  PrimeMLS #5117046 Report a problem | ||
| 7/16/2013 | Sold | $411,000+24.6%$125/sqft |
Source: Public Record Report a problem | ||
| 6/3/2013 | Sold | $329,900+339.9%$100/sqft |
Source: Public Record Report a problem | ||
| 3/26/2013 | Sold | $75,000-88.5%$23/sqft |
Source: Public Record Report a problem | ||
| 3/16/2009 | Sold | $650,000$197/sqft |
Source: Public Record Report a problem | ||
Public tax history
| Year | Property taxes | Tax assessment |
|---|---|---|
| 2024 | $15,112 +7.9% | $831,700 +11.1% |
| 2023 | $14,001 +1.5% | $748,700 +7.7% |
| 2022 | $13,795 +3.4% | $695,300 +13.1% |
| 2021 | $13,337 +3.9% | $614,600 +19% |
| 2020 | $12,835 +3.3% | $516,500 +4.7% |
| 2019 | $12,424 +5.6% | $493,200 +4.5% |
| 2018 | $11,765 -0.3% | $472,100 +3.5% |
| 2017 | $11,804 +9.8% | $456,300 +11.5% |
| 2016 | $10,755 +2% | $409,100 +3.2% |
| 2015 | $10,548 +515.8% | $396,400 +481.2% |
| 2011 | $1,713 +0.5% | $68,200 -5% |
| 2010 | $1,705 +7% | $71,800 -4.9% |
| 2008 | $1,593 | $75,500 |
Find assessor info on the county website
Monthly payment
Est. payment
Payment breakdown
Explore the cost of this home by adjusting the details. Changes won't be saved.Climate risks
Neighborhood: 03820
Nearby schools
Schools provided by the listing agent
- Elementary: Horne Street School
- Middle: Dover Middle School
- High: Dover High School
- District: Dover School District SAU #11
Source: PrimeMLS. This data may not be complete. We recommend contacting the local school district to confirm school assignments for this home.
Similar homes
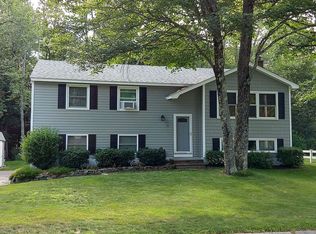
- $1,200,0004 bd3 ba3.1k sqft26 Singh Drive, Dover, NH 03820Active
 MLS ID #5117154, Joe Leddy. PrimeMLS
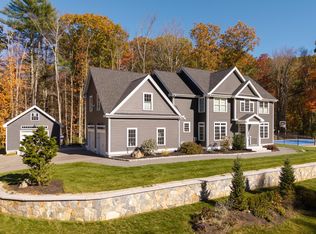
- $898,5004 bd3 ba2.8k sqft144 Boxwood Lane, Dover, NH 03820Active
 MLS ID #5102428, Dan Hickman. PrimeMLS
- $825,0005 bd5 ba2.6k sqft55 Prospect Street, Dover, NH 03820Active
 MLS ID #5117028, Krista Lombardi. PrimeMLS
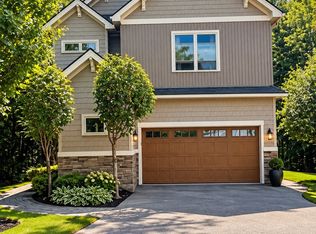
- $929,9003 bd3 ba3k sqft127 Boxwood Ln, Dover, NH 03820For Sale
 MLS ID #73561112, Michele Schneider, Berkshire Hathaway HomeServices Verani Realty. MLS PIN
- $925,0004 bd4 ba3.5k sqft39 Sewall Road, South Berwick, ME 03908Active
 MLS ID #1681692, Real Broker. Maine Listings
- $789,0003 bd3 ba2.3k sqft9 Cole Lane, South Berwick, ME 03908ActiveMLS ID #1686888, Duston Leddy Real Estate. Maine Listings
