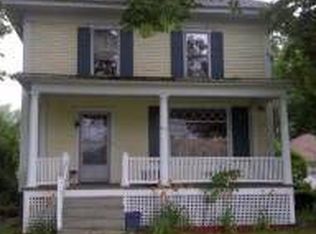
Experience refined living in this beautifully reimagined 1930s residence, offering 3+ bedrooms and 2,664 sq ft of thoughtfully designed space. This exceptional home blends timeless architectural character with elevated modern enhancements, creating an atmosphere that feels both sophisticated and welcoming. Sunlit rooms, gleaming hardwood floors, and elegant millwork highlight the home’s classic charm, while a flowing layout enhances comfort and functionality. At the heart of the home is a newly renovated kitchen featuring premium finishes, sleek contemporary cabinetry, and modern appliances an impressive space suited for both everyday enjoyment and memorable gatherings. The expansive primary suite provides a serene retreat with a tastefully updated private bathroom. Offers an amazing office area on the 2nd level that opens up to an incredible rooftop deck. The finished lower level adds valuable versatility with room for a media lounge, workspace, fitness area, orguest accommodations. Covered porches extend the living space outdoors, offering inviting spots to unwind while overlooking the level, landscaped lot. There is a wonderful detached two car garage offering additional storage to an already impressive property. Positioned along Central Avenue with convenient access to Dover’s dining, shopping, parks, and major routes, this property presents a rare opportunity to enjoy elevated living in a highly accessible location.
Active
Listed by: KW Coastal and Lakes & Mountains Realty/Dover • Darlene G Colwell-Ellis
$879,900
815 Central Avenue, Dover, NH 03820
3beds
2,664sqft
Single Family Residence
Built in 1930
0.49 Acres Lot
$-- Zestimate®
$330/sqft
$-- HOA
What's special
Modern appliancesSleek contemporary cabinetryExpansive primary suiteIncredible rooftop deckNewly renovated kitchenGleaming hardwood floorsTastefully updated private bathroom
- 154 days
- 606
- 29
Zillow last checked:
Listing updated:
Listed by:
Darlene G Colwell-Ellis,
KW Coastal and Lakes & Mountains Realty/Dover 603-969-6632
Source: PrimeMLS,MLS#: 5087796
Facts & features
Interior
Bedrooms & bathrooms
- Bedrooms: 3
- Bathrooms: 3
- Full bathrooms: 1
- 3/4 bathrooms: 1
- 1/2 bathrooms: 1
Heating
- Oil, Hot Water, Steam
Cooling
- None
Appliances
- Included: Dishwasher, Gas Range
- Laundry: 1st Floor Laundry
Features
- Dining Area, Kitchen Island, Primary BR w/ BA, Natural Light, Natural Woodwork, Indoor Storage
- Flooring: Hardwood, Tile
- Windows: Blinds
- Basement: Insulated,Partially Finished,Storage Space,Interior Entry
- Has fireplace: Yes
- Fireplace features: Gas
Interior area
- Total structure area: 3,264
- Total interior livable area: 2,664 sqft
- Finished area above ground: 2,214
- Finished area below ground: 450
Video & virtual tour
Property
Parking
- Total spaces: 2
- Parking features: Paved, Garage, Parking Spaces 1 - 10
- Garage spaces: 2
Features
- Levels: Two
- Stories: 2
- Patio & porch: Patio, Covered Porch
- Exterior features: Deck, Garden, Natural Shade
Lot
- Size: 0.49 Acres
- Features: City Lot, Curbing, Landscaped, Sidewalks, In Town
Details
- Parcel number: DOVRM37007BL
- Zoning description: C
- Special conditions: Standard
Construction
Type & style
- Home type: SingleFamily
- Architectural style: Colonial
- Property subtype: Single Family Residence
Materials
- Clapboard Exterior
- Foundation: Concrete
- Roof: Asphalt Shingle
Condition
- New construction: No
- Year built: 1930
Utilities & green energy
- Electric: Circuit Breakers
- Sewer: Public Sewer
- Utilities for property: Cable
Community & HOA
Location
- Region: Dover
Financial & listing details
- Price per square foot: $330/sqft
- Tax assessed value: $514,300
- Annual tax amount: $10,121
- Date on market: 5/8/2026
Estimated market value
Not available
Estimated sales range
Not available
Not available
Price history
| Date | Event | Price |
|---|---|---|
| 9/29/2026 | Price change | $4,995-9.2%$2/sqft |
Source: PrimeMLS #5087799 Report a problem | ||
| 8/7/2026 | Price change | $879,900+95.5%$330/sqft |
Source:  PrimeMLS #5087796 Report a problem PrimeMLS #5087796 Report a problem | ||
| 8/4/2026 | Price change | $5,500-8.3%$2/sqft |
Source: PrimeMLS #5087799 Report a problem | ||
| 6/17/2026 | Price change | $6,000-11.1%$2/sqft |
Source: PrimeMLS #5087799 Report a problem | ||
| 5/8/2026 | Listed for rent | $6,750+3.8%$3/sqft |
Source: PrimeMLS #5087799 Report a problem | ||
| 12/16/2025 | Listing removed | $6,500$2/sqft |
Source: PrimeMLS #5069507 Report a problem | ||
| 11/13/2025 | Listed for rent | $6,500$2/sqft |
Source: PrimeMLS #5069507 Report a problem | ||
| 5/6/2025 | Sold | $450,000-18.2%$169/sqft |
Source: PrimeMLS #5000729 Report a problem | ||
| 9/27/2024 | Price change | $549,900-7.6%$206/sqft |
Source: PrimeMLS #5000729 Report a problem | ||
| 6/15/2024 | Listed for sale | $595,000$223/sqft |
Source: PrimeMLS #5000729 Report a problem | ||
Public tax history
| Year | Property taxes | Tax assessment |
|---|---|---|
| 2024 | $9,345 +11.9% | $514,300 +15.2% |
| 2023 | $8,351 -0.4% | $446,600 +5.7% |
| 2022 | $8,384 +6.4% | $422,600 +16.4% |
| 2021 | $7,877 -5.6% | $363,000 +8.1% |
| 2020 | $8,345 +3.6% | $335,800 +5% |
| 2019 | $8,058 +7% | $319,900 +5.9% |
| 2018 | $7,531 +3.7% | $302,200 +7.7% |
| 2017 | $7,259 +4.5% | $280,600 +6.2% |
| 2016 | $6,946 +5.5% | $264,200 +6.7% |
| 2015 | $6,586 +16.3% | $247,500 +9.8% |
| 2011 | $5,665 +4.3% | $225,500 -1.4% |
| 2010 | $5,429 -3.7% | $228,600 -14.4% |
| 2008 | $5,638 | $267,200 |
Find assessor info on the county website
Monthly payment
Est. payment
Payment breakdown
Explore the cost of this home by adjusting the details. Changes won't be saved.Climate risks
Neighborhood: 03820
Nearby schools
Schools provided by the listing agent
- Elementary: Horne Street School
- Middle: Dover Middle School
- High: Dover High School
- District: Dover School District SAU #11
Source: PrimeMLS. This data may not be complete. We recommend contacting the local school district to confirm school assignments for this home.
Similar homes
- $799,0003 bd3 ba2.7k sqft177 Columbus Ave, Dover, NH 03820For Sale
 MLS ID #73577329, Tami Mallett, Cameron Prestige - Amesbury. MLS PIN
 - $929,9003 bd3 ba3k sqft127 Boxwood Ln, Dover, NH 03820For Sale
 MLS ID #73561112, Michele Schneider, Berkshire Hathaway HomeServices Verani Realty. MLS PIN
 - $923,5004 bd3 ba2.8k sqft144 Boxwood Lane, Dover, NH 03820Active
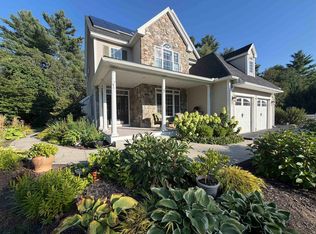 MLS ID #5102428, Dan Hickman. PrimeMLS
 - $799,0003 bd3 ba3k sqft78 Rollins Road, Rollinsford, NH 03869Active
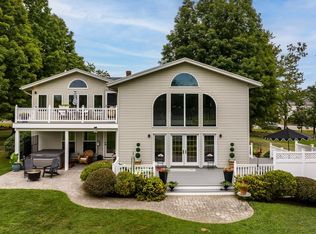 MLS ID #5109394, Tammy Rajaniemi. PrimeMLS
 - $899,9004 bd3 ba2.4k sqft3 Sitko Lane, Berwick, ME 03901Active
 MLS ID #1674792, Keller Williams Coastal and Lakes & Mountains Realty. Maine Listings
 - $569,0004 bd3 ba2.5k sqft8 Wilson Street, Berwick, ME 03901ActiveMLS ID #1683002, Parmley Properties. Maine Listings
