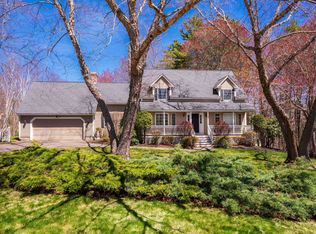
Welcome to 3 Meadowlark Drive, a beautifully maintained 3-bedroom, 2.5-bath home in York's sought-after Whippoorwill neighborhood. Built in 1998 and offering 2,206 square feet of comfortable living space, this home sits on a large lot for the neighborhood, giving you room to spread out, garden, or simply enjoy added privacy. Throughout the home, thoughtful updates made over the last 20 years reflect genuine pride of ownership and care. Inside, the updated kitchen is the heart of the home, featuring an oversized island overlooking the adjacent family room with a gas fireplace making it the perfect hub for entertaining. Step outside on the 2 tiered deck to your backyard retreat complete with an above ground pool, ideal for soaking up southern Maine summers without leaving home. Host holiday dinners in the formal dining room and relax in the living room off the entry way. The first level is completed by the attached two-car garage and half bath/laundry room. Upstairs, you'll find the three bedrooms including a spacious primary suite with double vanity and a custom tiled shower. With its updated interior, spacious lot with a storage shed, additional storage space in the full basement, and prime York location close to beaches, village amenities, and easy commuter access, this home offers the best of coastal Maine living.
Active
Listed by: Anne Erwin Sothebys International Rlty • Anne Erwin Real Estate • 207-363-6640
Price cut: $20K (10/19)
$875,000
3 Meadowlark Drive, York, ME 03909
3beds
2,206sqft
Single Family Residence
Built in 1998
1.62 Acres Lot
$-- Zestimate®
$397/sqft
$-- HOA
What's special
Oversized islandAttached two-car garageStorage shedBackyard retreatAbove ground poolUpdated kitchenCustom tiled shower
- 124 days
- 1,107
- 33
Zillow last checked:
Listing updated:
Listed by:
Anne Erwin Real Estate,
Anne Erwin Sothebys International Rlty Off:207-363-6640
Source: PrimeMLS,MLS#: 5095308
Facts & features
Interior
Bedrooms & bathrooms
- Bedrooms: 3
- Bathrooms: 3
- Full bathrooms: 2
- 1/2 bathrooms: 1
Heating
- Oil, Baseboard, Hot Water, Gas Fireplace
Cooling
- Central Air
Appliances
- Included: Dishwasher, Dryer, Microwave, Electric Range, Refrigerator, Washer, Water Heater off Boiler
- Laundry: 1st Floor Laundry
Features
- Ceiling Fan(s), Dining Area, Kitchen Island, Kitchen/Family
- Flooring: Hardwood, Tile
- Basement: Concrete Floor,Full,Interior Stairs,Storage Space,Unfinished,Walkout,Interior Access,Exterior Entry,Interior Entry
- Number of fireplaces: 1
- Fireplace features: Gas, 1 Fireplace
Interior area
- Total structure area: 3,481
- Total interior livable area: 2,206 sqft
- Finished area above ground: 2,206
- Finished area below ground: 0
Property
Parking
- Total spaces: 2
- Parking features: Paved, Auto Open, Direct Entry, Driveway, Garage, Parking Spaces 1 - 10, Attached
- Garage spaces: 2
- Has uncovered spaces: Yes
Features
- Levels: Two
- Stories: 2
- Patio & porch: Porch
- Exterior features: Deck, Garden, Shed, Storage
- Has private pool: Yes
- Pool features: Above Ground
- Fencing: Dog Fence
- Frontage length: Road frontage: 105
Lot
- Size: 1.62 Acres
- Features: Landscaped, Level, Open Lot, Subdivided, Wooded, Near Country Club, Near Golf Course, Neighborhood, Near ATV Trail
Details
- Parcel number: YORKM0094AB0002
- Zoning description: RT1-4
- Special conditions: Standard
Construction
Type & style
- Home type: SingleFamily
- Architectural style: Cape
- Property subtype: Single Family Residence
Materials
- Wood Frame
- Foundation: Concrete, Poured Concrete
- Roof: Shingle
Condition
- New construction: No
- Year built: 1998
Utilities & green energy
- Electric: Circuit Breakers
- Sewer: Private Sewer, Septic Design Available, Septic Tank
- Utilities for property: Cable
Community & HOA
Community
- Security: Smoke Detector(s)
- Subdivision: Whippoorwill Estates
HOA
- Has HOA: Yes
- Services included: HOA Fee
- Additional fee info: Fee: $250
Location
- Region: York
Financial & listing details
- Price per square foot: $397/sqft
- Tax assessed value: $636,700
- Annual tax amount: $6,110
- Date on market: 6/17/2026
- Road surface type: Paved
Estimated market value
Not available
Estimated sales range
Not available
Not available
Price history
| Date | Event | Price |
|---|---|---|
| 10/19/2026 | Price change | $875,000-2.2%$397/sqft |
Source:  Maine Listings #1667708 Report a problem Maine Listings #1667708 Report a problem | ||
| 8/6/2026 | Price change | $895,000-3.2%$406/sqft |
Source: Maine Listings #1667708 Report a problem | ||
| 6/17/2026 | Listed for sale | $925,000$419/sqft |
Source: Maine Listings #1667708 Report a problem | ||
Public tax history
| Year | Property taxes | Tax assessment |
|---|---|---|
| 2024 | $5,348 -2.1% | $636,700 -1.5% |
| 2023 | $5,463 +3.1% | $646,500 +4.3% |
| 2022 | $5,300 +3.1% | $619,900 +20% |
| 2021 | $5,140 | $516,600 |
| 2020 | $5,140 +3.4% | $516,600 +15.9% |
| 2019 | $4,972 +1.9% | $445,900 +1.9% |
| 2018 | $4,879 +8% | $437,600 +6.1% |
| 2017 | $4,517 -1.8% | $412,500 |
| 2016 | $4,599 +4% | $412,500 +2.6% |
| 2015 | $4,424 +2.8% | $402,200 |
| 2014 | $4,304 -3.1% | $402,200 -5.5% |
| 2013 | $4,441 +4.7% | $425,800 |
| 2012 | $4,241 +11.3% | $425,800 +1.7% |
| 2010 | $3,809 +2.3% | $418,600 -3.6% |
| 2009 | $3,725 -1.1% | $434,100 -4.8% |
| 2008 | $3,767 +5.9% | $456,100 +4.3% |
| 2006 | $3,558 | $437,100 |
Find assessor info on the county website
Monthly payment
Est. payment
Payment breakdown
Explore the cost of this home by adjusting the details. Changes won't be saved.Climate risks
Neighborhood: 03909
Similar homes
- $899,0003 bd2 ba2.1k sqft87 Darcy Road, York, ME 03909Active
 MLS ID #1681031, Abigail Douris Real EstateLLC. Maine Listings
 - $749,0003 bd3 ba2.5k sqft34 Scituate Road, York, ME 03909Active
 MLS ID #1680794, Anchor Real Estate. Maine Listings
 - $799,0003 bd2 ba2k sqft19 Sheru Lane, York, ME 03909Active
 MLS ID #5100954, Anne Erwin Real Estate, Anne Erwin Sothebys International Rlty. PrimeMLS
 - $699,9003 bd2 ba1.7k sqft2 Grover Lane, York, ME 03909Active
 MLS ID #5089584, Valerie Ellmer, The Aland Realty Group. PrimeMLS
 - $775,0003 bd3 ba2k sqft27 High Rock Road, York, ME 03909ActiveMLS ID #1677727, Keller Williams Coastal and Lakes & Mountains Realty. Maine Listings
- $995,0004 bd4 ba2.5k sqft5 Winterbrook Drive, York, ME 03909ActiveMLS ID #1670288, Keller Williams Coastal and Lakes & Mountains Realty. Maine Listings
- $819,0002 bd1 ba1.2k sqft88 Cape Neddick Road, York, ME 03909ActiveMLS ID #1682932, CENTURY 21 Atlantic Realty. Maine Listings
- $799,0003 bd2 ba1.8k sqft15 Intervale Road, York, ME 03902ActiveMLS ID #1683669, Keller Williams Coastal and Lakes & Mountains Realty. Maine Listings
- $850,0002 bd2 ba2k sqft53 Sentry Hill Road #A, York, ME 03909ActiveMLS ID #1663694, Keller Williams Coastal and Lakes & Mountains Realty. Maine Listings
- $649,9003 bd2 ba2.4k sqft56 Plaisted Road, York, ME 03909ActiveMLS ID #1659864, Keller Williams Coastal and Lakes & Mountains Realty. Maine Listings
- $1,275,0003 bd2 ba2.1k sqft13 Wavecrest Drive, York, ME 03909ActiveMLS ID #1678014, CENTURY 21 Atlantic Realty. Maine Listings
- $729,0003 bd3 ba2k sqft33 Log N Rock Road, Eliot, ME 03903ActiveMLS ID #1683627, Parmley Properties. Maine Listings
- $849,0004 bd3 ba2.5k sqft39 Crediford Road, Wells, ME 04090ActiveMLS ID #1671194, Real Estate 2000 ME/NH. Maine Listings
- $920,0003 bd3 ba2.2k sqft13 Mabry Lane, Kennebunk, ME 04043ActiveMLS ID #1683308, PO-GO REALTY. Maine Listings
- $899,9004 bd3 ba2.4k sqft3 Sitko Lane, Berwick, ME 03901ActiveMLS ID #1674792, Keller Williams Coastal and Lakes & Mountains Realty. Maine Listings
