Set in one of York Harbor's desirable coastal neighborhoods, this contemporary home captures the essence of Maine living with ocean views, deeded beach rights, and an enviable location between York Harbor and Long Sands Beach. Offering 2,184 square feet of living space, the three-bedroom, two-bath residence is filled with natural light and thoughtfully positioned to take advantage of Atlantic Ocean views from throughout the home.
At the heart of the interior, a striking stone chimney with two wood-burning fireplaces brings warmth and character to the open living spaces, while expansive windows create a natural connection to the surrounding coastal landscape. Outside, just over a half-acre of beautifully landscaped grounds provides space to entertain, relax, garden, or simply enjoy the ocean air.
Views toward the iconic Nubble Lighthouse add to the unmistakable sense of place, while deeded access to Cow Beach puts the shoreline within easy reach. York Harbor Beach, Long Sands Beach, York Village, restaurants, shops, and waterfront dining are all just minutes away.
Whether enjoyed as a year-round residence or a coastal retreat, this is a wonderful opportunity to own a distinctive home in one of York's most sought-after seaside settings--with the location, views, and setting to make it uniquely your own.
Active
$1,295,000
13 Wavecrest Drive, York, ME 03909
3beds
2,184sqft
Single Family Residence
Built in 1977
0.58 Acres Lot
$1,250,600 Zestimate®
$593/sqft
$-- HOA
What's special
Ocean viewsFilled with natural lightStriking stone chimneyBeautifully landscaped groundsTwo wood-burning fireplacesOpen living spacesExpansive windows
- 46 days
- 1,427
- 53
Likely to sell faster than
Zillow last checked:
Listing updated:
Listed by:
CENTURY 21 Atlantic Realty
Source: Maine Listings,MLS#: 1678014
Facts & features
Interior
Bedrooms & bathrooms
- Bedrooms: 3
- Bathrooms: 2
- Full bathrooms: 2
Primary bedroom
- Features: Full Bath
- Level: Second
- Area: 196 Square Feet
- Dimensions: 14 x 14
Bedroom 1
- Features: Wood Burning Fireplace
- Level: Second
- Area: 156 Square Feet
- Dimensions: 12 x 13
Bedroom 2
- Level: Second
- Area: 196 Square Feet
- Dimensions: 14 x 14
Den
- Level: First
- Area: 168 Square Feet
- Dimensions: 12 x 14
Kitchen
- Features: Eat-in Kitchen
- Level: First
- Area: 252 Square Feet
- Dimensions: 14 x 18
Living room
- Features: Wood Burning Fireplace
- Level: First
- Area: 342 Square Feet
- Dimensions: 18 x 19
Heating
- Baseboard, Heat Pump, Hot Water, Zoned
Cooling
- Other, Heat Pump
Appliances
- Included: Cooktop, Dishwasher, Dryer, Microwave, Refrigerator, Wall Oven, Washer
Features
- Bathtub, Storage, Walk-In Closet(s), Primary Bedroom w/Bath
- Flooring: Carpet, Wood
- Windows: Double Pane Windows
- Basement: Interior Entry,Walk-Out Access,Full,Unfinished
- Number of fireplaces: 2
Interior area
- Total structure area: 2,184
- Total interior livable area: 2,184 sqft
- Finished area above ground: 2,184
- Finished area below ground: 0
Property
Parking
- Total spaces: 2
- Parking features: Other, Paved, 5 - 10 Spaces, On Site, Heated Garage, Underground, Basement
- Garage spaces: 2
Features
- Patio & porch: Deck
- Has view: Yes
- View description: Scenic
- Body of water: Atlantic Ocean
- Frontage length: Waterfrontage: 450,Waterfrontage Shared: 450
Lot
- Size: 0.58 Acres
- Features: City Lot, Near Country Club, Near Golf Course, Near Public Beach, Near Shopping, Near Turnpike/Interstate, Near Town, Neighborhood, Open Lot, Right of Way, Rolling Slope, Landscaped
Details
- Parcel number: YORKM0046B0049E
- Zoning: RES-4
- Other equipment: Cable, Internet Access Available
Construction
Type & style
- Home type: SingleFamily
- Architectural style: Contemporary
- Property subtype: Single Family Residence
Materials
- Wood Frame, Shingle Siding, Wood Siding
- Foundation: Poured Concrete
- Roof: Composition,Membrane
Condition
- Year built: 1977
Utilities & green energy
- Electric: Circuit Breakers
- Sewer: Public Sewer
- Water: Public
Community & HOA
Location
- Region: York
Financial & listing details
- Price per square foot: $593/sqft
- Tax assessed value: $1,026,000
- Annual tax amount: $9,977
- Date on market: 8/27/2026
- Road surface type: Paved
Estimated market value
$1,250,600
$1.19M - $1.31M
$3,452/mo
Price history
| Date | Event | Price |
|---|---|---|
| 8/27/2026 | Listed for sale | $1,295,000-13.4%$593/sqft |
Source:  Maine Listings #1678014 Report a problem Maine Listings #1678014 Report a problem | ||
| 8/7/2026 | Listing removed | $1,495,000$685/sqft |
Source: Maine Listings #1665011 Report a problem | ||
| 7/16/2026 | Price change | $1,495,000-5.1%$685/sqft |
Source: Maine Listings #1665011 Report a problem | ||
| 6/2/2026 | Listed for sale | $1,575,000+156.1%$721/sqft |
Source: Maine Listings #1665011 Report a problem | ||
| 7/31/2012 | Listing removed | $615,000$282/sqft |
Source: Better Homes and Gardens-The Masiello Group #1053475 Report a problem | ||
| 6/11/2012 | Price change | $615,000-3.1%$282/sqft |
Source: Better Homes and Gardens-The Masiello Group #1053475 Report a problem | ||
| 5/17/2012 | Listed for sale | $635,000$291/sqft |
Source: Better Homes and Gardens-The Masiello Group #1053475 Report a problem | ||
Public tax history
| Year | Property taxes | Tax assessment |
|---|---|---|
| 2024 | $8,618 +6.1% | $1,026,000 +6.7% |
| 2023 | $8,124 +5.8% | $961,400 +7% |
| 2022 | $7,680 +11.8% | $898,200 +30.1% |
| 2021 | $6,869 | $690,400 |
| 2020 | $6,869 +7% | $690,400 +20% |
| 2019 | $6,417 | $575,500 |
| 2018 | $6,417 +2.3% | $575,500 +0.5% |
| 2017 | $6,273 -1.8% | $572,900 |
| 2016 | $6,388 +1.4% | $572,900 |
| 2015 | $6,302 +2.8% | $572,900 |
| 2014 | $6,130 +3.6% | $572,900 +1% |
| 2013 | $5,919 +4.7% | $567,500 |
| 2012 | $5,652 +4.4% | $567,500 -4.6% |
| 2010 | $5,415 -0.1% | $595,100 -5.9% |
| 2009 | $5,423 +2.2% | $632,100 -1.6% |
| 2008 | $5,305 +9.6% | $642,200 +8% |
| 2006 | $4,840 | $594,600 |
Find assessor info on the county website
Monthly payment
Est. payment
Payment breakdown
Explore the cost of this home by adjusting the details. Changes won't be saved.Climate risks
Neighborhood: York Harbor
Similar homes
- $799,0003 bd2 ba2k sqft19 Sheru Lane, York, ME 03909Active
 MLS ID #5100954, Anne Erwin Real Estate, Anne Erwin Sothebys International Rlty. PrimeMLS
 - $899,0003 bd2 ba2.1k sqft87 Darcy Road, York, ME 03909Active
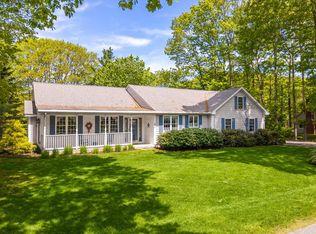
 MLS ID #1681031, Abigail Douris Real EstateLLC. Maine Listings
 - $999,0004 bd4 ba2.6k sqft51 Flint Rock Drive, York, ME 03909Active
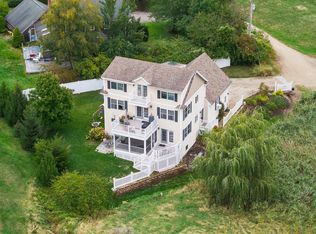 MLS ID #5112671, Anne Erwin Real Estate, Anne Erwin Sothebys International Rlty. PrimeMLS
 - $995,0004 bd4 ba2.5k sqft5 Winterbrook Drive, York, ME 03909Active
 MLS ID #1670288, Keller Williams Coastal and Lakes & Mountains Realty. Maine Listings
 - $775,0003 bd3 ba2k sqft27 High Rock Road, York, ME 03909ActiveMLS ID #1677727, Keller Williams Coastal and Lakes & Mountains Realty. Maine Listings
- $1,250,0003 bd3 ba2.3k sqft7 Josiah Currier Road, York, ME 03902ActiveMLS ID #1680408, RE/MAX Realty One. Maine Listings
- $1,150,0003 bd3 ba2.3k sqft27 Pocahontas Road, Kittery, ME 03905ActiveMLS ID #1683360, The Aland Realty Group. Maine Listings
- $770,0003 bd3 ba2.5k sqft34 Scituate Road, York, ME 03909ActiveMLS ID #1680794, Anchor Real Estate. Maine Listings
- $819,0002 bd1 ba1.2k sqft88 Cape Neddick Road, York, ME 03909ActiveMLS ID #1682932, CENTURY 21 Atlantic Realty. Maine Listings
- $649,9003 bd2 ba2.4k sqft56 Plaisted Road, York, ME 03909ActiveMLS ID #1659864, Keller Williams Coastal and Lakes & Mountains Realty. Maine Listings
- $799,0004 bd3 ba2.4k sqft21 New Boston Road, York, ME 03909ActiveMLS ID #1680885, Portside Real Estate Group. Maine Listings
- $1,825,0004 bd4 ba3.1k sqft22 Brave Boat Harbor Road, York, ME 03909ActiveMLS ID #1667356, Abigail Douris Real EstateLLC. Maine Listings
- $750,0004 bd2 ba1.7k sqft115 Agamenticus Avenue, York, ME 03902ActiveMLS ID #1666260, Century 21 North East. Maine Listings
- $1,175,0004 bd3 ba2.5k sqft3 Bobolink Lane, Wells, ME 04090ActiveMLS ID #1674391, Better Homes & Gardens Real Estate/The Masiello Group. Maine Listings
- $1,500,0003 bd4 ba2.8k sqft84 Ocean Heights Lane, Ogunquit, ME 03907ActiveMLS ID #1664396, Legacy Properties Sotheby's International Realty. Maine Listings
- $1,190,0004 bd3 ba1.9k sqft17 Yardarm Way, Ogunquit, ME 03907ActiveMLS ID #1670761, RE/MAX Realty One. Maine Listings
- $1,200,0003 bd3 ba1.8k sqft67 Whipple Road, Kittery, ME 03904ActiveMLS ID #1662718, Coldwell Banker Realty. Maine Listings
