
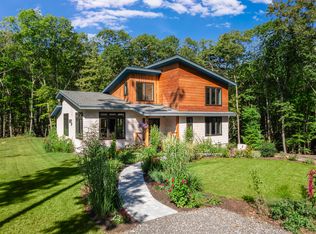
Hidden among the trees just moments from Perkins Cove, this remarkable home offers the rare feeling of living in luxury while at the same time feeling tucked into a cozy secret tree house, with the very best of Ogunquit just minutes away. Designed across three levels of living space, the home blends privacy, comfort, and effortless entertaining. The entry level welcomes family and friends with three generous bedrooms and a full bath, creating a comfortable retreat for guests after a day at the beach or an evening exploring the village. The main living level is where the home truly comes to life. A spacious and modern kitchen and dining area for feeding hungry guests, and a spacious living living room that is surrounded by windows that invite the outdoors in, creating the feeling of floating among the treetops. A powder room and spacious porch extend your living space outside, where morning coffee is accompanied by birdsong and evenings are spent beneath a canopy of leaves. Occupying the entire third floor, the primary suite is a private sanctuary high above it all. Complete with an ensuite bath and its own balcony, it's the perfect place to greet the day or unwind beneath the stars. Through the trees, you'll even catch glimpses toward Perkins Cove--a subtle reminder that the ocean is just beyond the forest. This is the kind of home that feels like a hidden escape. Sophisticated without being formal, peaceful without being remote, and perfectly suited for those who appreciate privacy as much as proximity. Spend your mornings walking the Marginal Way, your afternoons on Ogunquit Beach, and your evenings dining in Perkins Cove before returning to your own woodland retreat. Seller has recently refinished the 4 decks, updated a mini-split and has immaculately maintained the property!! Some homes are simply a place to live. This one is a place to exhale--a private hideaway designed for those who enjoy proximity as well as privacy!
Active
Price cut: $59K (10/8)
$1,190,000
17 Yardarm Way, Ogunquit, ME 03907
4beds
1,930sqft
Single Family Residence
Built in 2006
4,791 Square Feet Lot
$1,174,400 Zestimate®
$617/sqft
$-- HOA
What's special
Glimpses toward perkins coveSpacious porchEnsuite bathThree generous bedroomsHidden among the treesSpacious and modern kitchen
- 99 days
- 2,075
- 104
Zillow last checked:
Listing updated:
Listed by:
RE/MAX Realty One
Source: Maine Listings,MLS#: 1670761
Facts & features
Interior
Bedrooms & bathrooms
- Bedrooms: 4
- Bathrooms: 3
- Full bathrooms: 2
- 1/2 bathrooms: 1
Primary bedroom
- Features: Balcony/Deck, Full Bath
- Level: Third
- Area: 184.6 Square Feet
- Dimensions: 14.2 x 13
Bedroom 1
- Level: First
- Area: 161.2 Square Feet
- Dimensions: 12.4 x 13
Bedroom 2
- Level: First
- Area: 119.89 Square Feet
- Dimensions: 12.11 x 9.9
Bedroom 3
- Level: First
- Area: 191.1 Square Feet
- Dimensions: 14.7 x 13
Dining room
- Level: Second
- Area: 118.43 Square Feet
- Dimensions: 13 x 9.11
Kitchen
- Features: Eat-in Kitchen
- Level: Second
- Area: 175.54 Square Feet
- Dimensions: 13.1 x 13.4
Living room
- Features: Cathedral Ceiling(s), Gas Fireplace
- Level: Second
- Area: 202.24 Square Feet
- Dimensions: 16.7 x 12.11
Heating
- Heat Pump, Hot Water
Cooling
- Heat Pump
Appliances
- Included: Dishwasher, Disposal, Dryer, Microwave, Electric Range, Refrigerator, Washer
Features
- 1st Floor Bedroom, Pantry, Shower, Primary Bedroom w/Bath
- Flooring: Carpet, Bamboo
- Basement: Exterior Entry,Crawl Space
- Number of fireplaces: 1
Interior area
- Total structure area: 1,930
- Total interior livable area: 1,930 sqft
- Finished area above ground: 1,930
- Finished area below ground: 0
Video & virtual tour
Property
Parking
- Parking features: Gravel, 1 - 4 Spaces, Off Street
Features
- Levels: Multi/Split
- Patio & porch: Deck, Porch
- Has view: Yes
- View description: Scenic, Trees/Woods
- Body of water: Perkins Cove
Lot
- Size: 4,791 Square Feet
- Features: Near Public Beach, Near Shopping, Near Town, Neighborhood, Landscaped, Wooded
Details
- Parcel number: OGUNM002L021U004
- Zoning: R
- Other equipment: Cable, Internet Access Available
Construction
Type & style
- Home type: SingleFamily
- Architectural style: Shingle
- Property subtype: Single Family Residence
Materials
- Wood Frame, Clapboard
- Foundation: Poured Concrete
- Roof: Composition,Shingle
Condition
- Year built: 2006
Utilities & green energy
- Electric: Circuit Breakers
- Sewer: Public Sewer
- Water: Private, Public, Seasonal, Well
Community & HOA
Location
- Region: Ogunquit
Financial & listing details
- Price per square foot: $617/sqft
- Tax assessed value: $876,800
- Annual tax amount: $5,901
- Date on market: 7/8/2026
- Road surface type: Gravel
Estimated market value
$1,174,400
$1.12M - $1.23M
$3,066/mo
Price history
| Date | Event | Price |
|---|---|---|
| 10/8/2026 | Price change | $1,190,000-4.7%$617/sqft |
Source:  Maine Listings #1670761 Report a problem Maine Listings #1670761 Report a problem | ||
| 9/9/2026 | Price change | $1,249,000-3.6%$647/sqft |
Source: Maine Listings #1670761 Report a problem | ||
| 8/13/2026 | Price change | $1,295,000-7.2%$671/sqft |
Source: Maine Listings #1670761 Report a problem | ||
| 7/8/2026 | Listed for sale | $1,395,000$723/sqft |
Source: Maine Listings #1670761 Report a problem | ||
Public tax history
| Year | Property taxes | Tax assessment |
|---|---|---|
| 2024 | $5,664 | $876,800 |
| 2023 | $5,664 +2.2% | $876,800 |
| 2022 | $5,541 -0.4% | $876,800 +28.3% |
| 2021 | $5,565 | $683,600 |
| 2020 | $5,565 +1.8% | $683,600 |
| 2019 | $5,469 +1.1% | $683,600 |
| 2018 | $5,407 +4.3% | $683,600 |
| 2017 | $5,182 -8.4% | $683,600 -2.2% |
| 2016 | $5,657 +2.1% | $699,200 +1.8% |
| 2015 | $5,542 +4% | $686,800 |
| 2014 | $5,330 +6.2% | $686,800 |
| 2013 | $5,021 | $686,800 |
| 2012 | $5,021 | $686,800 |
| 2011 | $5,021 +8.1% | $686,800 |
| 2009 | $4,643 -0.6% | $686,800 |
| 2008 | $4,670 | $686,800 +249% |
| 2005 | -- | $196,800 |
Find assessor info on the county website
Monthly payment
Est. payment
Payment breakdown
Explore the cost of this home by adjusting the details. Changes won't be saved.Climate risks
Neighborhood: 03907
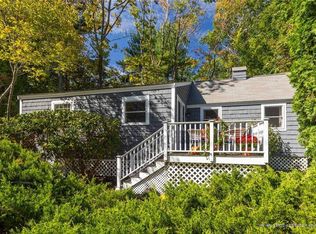
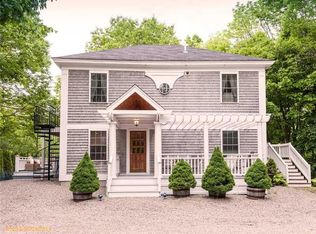
Similar homes
- $1,175,0004 bd3 ba2.5k sqft3 Bobolink Lane, Wells, ME 04090Active

 MLS ID #1674391, Better Homes & Gardens Real Estate/The Masiello Group. Maine Listings
 - $1,200,0004 bd4 ba2.6k sqft15 Cherry Tree Trail, Wells, ME 04090Active
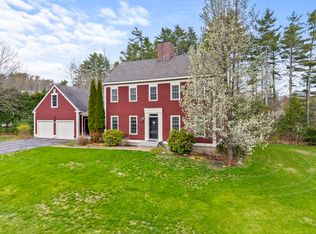 MLS ID #1668036, 207 Prime Properties, LLC. Maine Listings
 - $1,500,0003 bd4 ba2.8k sqft84 Ocean Heights Lane, Ogunquit, ME 03907Active
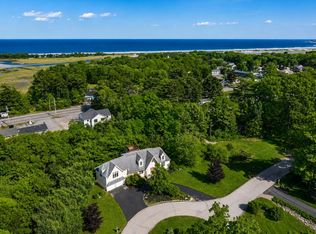 MLS ID #1664396, Legacy Properties Sotheby's International Realty. Maine Listings
 - $1,495,0003 bd3 ba2.2k sqft92 Flynn Lane, Ogunquit, ME 03907Active
 MLS ID #1665029, Abigail Douris Real EstateLLC. Maine Listings
 - $1,150,0003 bd3 ba2.3k sqft27 Pocahontas Road, Kittery, ME 03905ActiveMLS ID #1683360, The Aland Realty Group. Maine Listings
- $1,275,0003 bd2 ba2.1k sqft13 Wavecrest Drive, York, ME 03909ActiveMLS ID #1678014, CENTURY 21 Atlantic Realty. Maine Listings
- $995,0004 bd4 ba2.5k sqft5 Winterbrook Drive, York, ME 03909ActiveMLS ID #1670288, Keller Williams Coastal and Lakes & Mountains Realty. Maine Listings
- $1,325,0004 bd2 ba2.2k sqft9 Arioch Way, Kennebunk, ME 04043ActiveMLS ID #1674229, Pack Maynard and Associates. Maine Listings
- $849,0004 bd3 ba2.5k sqft39 Crediford Road, Wells, ME 04090ActiveMLS ID #1671194, Real Estate 2000 ME/NH. Maine Listings
- $689,9003 bd3 ba1.6k sqft3 Tidal Court, Wells, ME 04090ActiveMLS ID #1683437, Keller Williams Coastal and Lakes & Mountains Realty. Maine Listings
- $1,090,0003 bd2 ba1.9k sqft67 Church Street, Wells, ME 04090ActiveMLS ID #1675915, Keller Williams Coastal and Lakes & Mountains Realty. Maine Listings
- $920,0003 bd3 ba2.2k sqft13 Mabry Lane, Kennebunk, ME 04043ActiveMLS ID #1683308, PO-GO REALTY. Maine Listings
- $899,0003 bd2 ba2.1k sqft87 Darcy Road, York, ME 03909ActiveMLS ID #1681031, Abigail Douris Real EstateLLC. Maine Listings
- $819,0002 bd1 ba1.2k sqft88 Cape Neddick Road, York, ME 03909ActiveMLS ID #1682932, CENTURY 21 Atlantic Realty. Maine Listings
- $679,0003 bd2 ba2.1k sqft863 Littlefield Road, Wells, ME 04090ActiveMLS ID #1680051, Portside Real Estate Group. Maine Listings
- $749,0003 bd3 ba2.5k sqft34 Scituate Road, York, ME 03909ActiveMLS ID #1680794, Anchor Real Estate. Maine Listings
