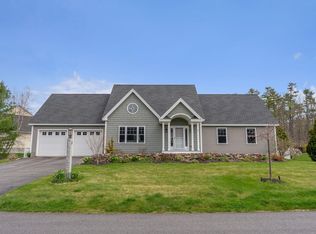
Nestled on a private way, this impeccably renovated 4-bedroom, 2-bath home combines timeless style with modern luxury. Every inch has been thoughtfully redesigned with exceptional craftsmanship and high-end finishes throughout.
The showstopping custom kitchen has been completely reconfigured to create a seamless space for everyday living and entertaining. It features stunning quartz countertops, a full-height quartz backsplash, a dramatic waterfall island, custom cabinetry with premium hardware, a suite of Thermador appliances, and a beverage center with a built-in bar.
The inviting living room is centered around a beautiful gas fireplace and opens to a private deck overlooking the peaceful backyard, creating the perfect setting for relaxing or entertaining.
The first-floor foyer and full bath have been beautifully updated with elegant tile, a zero-entry shower, and radiant heated floors. Upstairs, the renovated bath also offers heated tile floors, large vanity with lighted mirrors, and a Vogue towel warmer for an added touch of luxury.
Additional updates include a brand new Viessmann boiler, mini-split air conditioning, all-new Andersen windows, and freshly painted interior and exterior finishes, making this home truly move-in ready.
Outside, enjoy your own private backyard oasis complete with a charming ''she shed'' or bourbon hut-the perfect space for a home office, entertaining, or simply unwinding in a tranquil setting.
Offering an exceptional combination of thoughtful design, luxury finishes, and a private location, this one-of-a-kind home is ready for its next owner to enjoy.
Active
Price cut: $100K (8/29)
$1,325,000
9 Arioch Way, Kennebunk, ME 04043
4beds
2,238sqft
Single Family Residence
Built in 2010
0.59 Acres Lot
$-- Zestimate®
$592/sqft
$-- HOA
What's special
Beautiful gas fireplaceStunning quartz countertopsFull-height quartz backsplashRadiant heated floorsPrivate backyard oasisVogue towel warmerHeated tile floors
- 59 days
- 644
- 40
Zillow last checked:
Listing updated:
Listed by:
Pack Maynard and Associates
Source: Maine Listings,MLS#: 1674229
Facts & features
Interior
Bedrooms & bathrooms
- Bedrooms: 4
- Bathrooms: 2
- Full bathrooms: 2
Bedroom 1
- Features: Closet
- Level: First
Bedroom 2
- Level: Second
Bedroom 3
- Features: Closet
- Level: Second
Bedroom 4
- Features: Closet
- Level: Second
Dining room
- Features: Built-in Features
- Level: First
Kitchen
- Features: Kitchen Island, Pantry
- Level: First
Living room
- Features: Gas Fireplace
- Level: First
Loft
- Level: Second
Heating
- Baseboard, Direct Vent Furnace, Heat Pump, Hot Water, Zoned, Radiant
Cooling
- Heat Pump
Appliances
- Included: Dishwasher, Disposal, Dryer, Microwave, Gas Range, Refrigerator, Washer
Features
- 1st Floor Bedroom, Pantry, Storage
- Flooring: Tile, Wood
- Basement: Bulkhead,Full
- Number of fireplaces: 1
Interior area
- Total structure area: 2,238
- Total interior livable area: 2,238 sqft
- Finished area above ground: 2,238
- Finished area below ground: 0
Property
Parking
- Total spaces: 2
- Parking features: Paved, 5 - 10 Spaces, Off Street, Garage Door Opener, Heated Garage
- Attached garage spaces: 2
Features
- Patio & porch: Deck, Porch
- Has view: Yes
- View description: Scenic
Lot
- Size: 0.59 Acres
- Features: Interior Lot, Near Town, Neighborhood, Level, Right of Way, Landscaped, Wooded
Details
- Additional structures: Outbuilding
- Parcel number: KENBM058L038
- Zoning: VR
Construction
Type & style
- Home type: SingleFamily
- Architectural style: Cottage
- Property subtype: Single Family Residence
Materials
- Wood Frame, Clapboard, Wood Siding
- Foundation: Poured Concrete
- Roof: Shingle
Condition
- Year built: 2010
Utilities & green energy
- Electric: Circuit Breakers
- Sewer: Private Sewer, Septic Design Available
- Water: Public
Green energy
- Energy efficient items: LED Light Fixtures
Community & HOA
Location
- Region: Kennebunk
Financial & listing details
- Price per square foot: $592/sqft
- Tax assessed value: $432,300
- Annual tax amount: $7,327
- Date on market: 7/31/2026
- Road surface type: Paved
Estimated market value
Not available
Estimated sales range
Not available
Not available
Price history
| Date | Event | Price |
|---|---|---|
| 8/29/2026 | Price change | $1,325,000-7%$592/sqft |
Source:  Maine Listings #1674229 Report a problem Maine Listings #1674229 Report a problem | ||
| 7/31/2026 | Listed for sale | $1,425,000+119.2%$637/sqft |
Source: Maine Listings #1674229 Report a problem | ||
| 10/1/2021 | Sold | $650,000$290/sqft |
Source: Maine Listings #1504422 Report a problem | ||
| 8/30/2021 | Pending sale | $650,000$290/sqft |
Source: Maine Listings #1504422 Report a problem | ||
| 8/24/2021 | Contingent | $650,000-5.2%$290/sqft |
Source: Maine Listings #1504422 Report a problem | ||
| 8/11/2021 | Listed for sale | $686,000+81.6%$307/sqft |
Source: Maine Listings #1504422 Report a problem | ||
| 8/31/2010 | Sold | $377,654$169/sqft |
Source: Public Record Report a problem | ||
Public tax history
| Year | Property taxes | Tax assessment |
|---|---|---|
| 2024 | $7,327 +5.6% | $432,300 |
| 2023 | $6,938 +9.9% | $432,300 |
| 2022 | $6,312 +2.5% | $432,300 |
| 2021 | $6,160 +0.7% | $432,300 |
| 2020 | $6,117 +2.9% | $432,300 |
| 2019 | $5,944 +4.8% | $432,300 +33.3% |
| 2018 | $5,674 +5.7% | $324,200 |
| 2017 | $5,366 +4.1% | $324,200 |
| 2016 | $5,155 +3.9% | $324,200 |
| 2015 | $4,960 +2.7% | $324,200 |
| 2014 | $4,831 -0.3% | $324,200 |
| 2013 | $4,847 +3.8% | $324,200 |
| 2012 | $4,668 | $324,200 |
| 2011 | $4,668 +403% | $324,200 +387.5% |
| 2009 | $928 +0.8% | $66,500 |
| 2008 | $921 +22% | $66,500 |
| 2005 | $755 | $66,500 |
Find assessor info on the county website
Monthly payment
Est. payment
Payment breakdown
Explore the cost of this home by adjusting the details. Changes won't be saved.Climate risks
Neighborhood: 04043
Similar homes
- $1,199,0004 bd3 ba2.5k sqft8 Salvato Lane, Kennebunk, ME 04043Active
 MLS ID #1680777, Dan Anderson Real Estate, Inc.. Maine Listings
 - $1,100,0004 bd3 ba2.9k sqft25 Kingsbury Lane, Kennebunk, ME 04043Active
 MLS ID #1679955, Portside Real Estate Group. Maine Listings
 - $950,0003 bd3 ba2.1k sqft27 Sycamore Lane #1, Kennebunk, ME 04043Active
 MLS ID #1670984, Maine Real Estate Co. Maine Listings
 - $799,9993 bd3 ba1.9k sqft3 Chestnut Lane, Kennebunk, ME 04043Active
 MLS ID #1662817, Pack Maynard and Associates. Maine Listings
 - $899,0004 bd3 ba2.8k sqft9 Fen Way, Kennebunk, ME 04043ActiveMLS ID #1668684, Pack Maynard and Associates. Maine Listings
- $1,090,0004 bd3 ba3.3k sqft5 Taylor Lane, Kennebunk, ME 04043ActiveMLS ID #1663867, Kennebunk Beach Realty. Maine Listings
- $1,389,0004 bd3 ba2.5k sqft91 Oak Ridge Road, Kennebunkport, ME 04046ActiveMLS ID #1665707, Pack Maynard and Associates. Maine Listings
- $739,0003 bd3 ba2.2k sqft43 Chamberlain Way #43, Kennebunk, ME 04043ActiveMLS ID #1679758, Coldwell Banker Realty. Maine Listings
- $869,0003 bd3 ba2.2k sqft171 Summer Street, Kennebunk, ME 04043ActiveMLS ID #1675320, Keller Williams Realty. Maine Listings
- $825,0003 bd3 ba1.9k sqft3 Cider Mill Lane, Kennebunk, ME 04043ActiveMLS ID #1678054, Smith & Company Realty. Maine Listings
- $848,9003 bd3 ba1.7k sqft3 Belfast Lane, Kennebunk, ME 04043ActiveMLS ID #1668110, Better Homes & Gardens Real Estate/The Masiello Group. Maine Listings
- $1,489,0003 bd3 ba2.5k sqft65 Turbats Creek Road, Kennebunkport, ME 04046ActiveMLS ID #1663154, Pack Maynard and Associates. Maine Listings
- $749,0003 bd2 ba1.7k sqft7 Pebble Lane #4, Kennebunk, ME 04043ActiveMLS ID #1675866, Lighthouse Real Estate Group. Maine Listings
- $699,0003 bd3 ba2.1k sqft77 Harriseckett Road, Wells, ME 04090ActiveMLS ID #1673590, JC North East Real Estate. Maine Listings
- $1,050,0005 bd4 ba2.8k sqft15 Casey Lane, Kennebunk, ME 04043ActiveMLS ID #1670150, Legacy Properties Sotheby's International Realty. Maine Listings
- $1,295,0003 bd2 ba2.1k sqft13 Wavecrest Drive, York, ME 03909ActiveMLS ID #1678014, CENTURY 21 Atlantic Realty. Maine Listings
- $775,0003 bd3 ba2.4k sqft4 Gerald Lane, Arundel, ME 04046ActiveMLS ID #1680836, Keller Williams Coastal and Lakes & Mountains Realty. Maine Listings
- $1,249,0004 bd3 ba1.9k sqft17 Yardarm Way, Ogunquit, ME 03907ActiveMLS ID #1670761, RE/MAX Realty One. Maine Listings
- $1,095,0003 bd3 ba2k sqft170 Shore Road, York, ME 03902ActiveMLS ID #1680115, EXP Realty. Maine Listings
