Discover an exceptional private retreat nestled on 2.3 beautifully landscaped acres, where mature woodlands and lush natural surroundings create an atmosphere of peace, privacy, and timeless elegance. This picturesque property offers the perfect balance of refined living and tranquil seclusion.
Designed for both comfort and entertaining, the spacious four-bedroom, three-bathroom ranch showcases an inviting open layout accented by a warm gas fireplace, creating a sophisticated yet welcoming gathering space. Thoughtfully appointed with forced hot air heating and central air conditioning, the home provides year-round comfort in every season.
The attached two-car garage is complemented by an impressive finished suite above, complete with its own private entrance. This versatile space is ideal for luxury guest accommodations, multigenerational living, a private executive office, or an inspiring studio.
Whether you're relaxing on the beautifully landscaped grounds, enjoying the serenity of the surrounding woods, or hosting family and friends in this exceptional setting, every detail has been designed to enhance everyday living.
Offering privacy, versatility, and the beauty of nature in a truly remarkable setting, this distinguished property presents a rare opportunity to experience the very best of country living with modern comforts.
Note: Sale contingent on Sellers finding suitable housing.
Active
$849,000
39 Crediford Road, Wells, ME 04090
4beds
2,511sqft
Single Family Residence
Built in 2016
2.3 Acres Lot
$816,800 Zestimate®
$338/sqft
$-- HOA
What's special
Warm gas fireplaceAttached two-car garageSpacious four-bedroom three-bathroom ranchBeautifully landscaped groundsInviting open layout
- 68 days
- 578
- 45
Zillow last checked:
Listing updated:
Listed by:
Real Estate 2000 ME/NH
Source: Maine Listings,MLS#: 1671194
Facts & features
Interior
Bedrooms & bathrooms
- Bedrooms: 4
- Bathrooms: 3
- Full bathrooms: 3
Primary bedroom
- Level: First
Bedroom 2
- Level: First
Bedroom 3
- Level: First
Bedroom 4
- Level: Second
Dining room
- Level: First
Kitchen
- Level: First
Kitchen
- Level: Second
Living room
- Level: First
Living room
- Level: Second
Heating
- Forced Air
Cooling
- Central Air
Features
- 1st Floor Primary Bedroom w/Bath
- Flooring: Tile, Wood
- Basement: Bulkhead,Interior Entry,Full
- Number of fireplaces: 2
Interior area
- Total structure area: 2,511
- Total interior livable area: 2,511 sqft
- Finished area above ground: 2,511
- Finished area below ground: 0
Property
Parking
- Total spaces: 2
- Parking features: Paved, 1 - 4 Spaces, Off Street
- Garage spaces: 2
Lot
- Size: 2.3 Acres
- Features: Near Public Beach, Near Shopping, Rural, Near Railroad, Level, Open Lot, Landscaped, Wooded
Details
- Parcel number: WLLSM049L113
- Zoning: Residential
Construction
Type & style
- Home type: SingleFamily
- Architectural style: Ranch
- Property subtype: Single Family Residence
Materials
- Wood Frame, Vinyl Siding
- Roof: Shingle
Condition
- Year built: 2016
Utilities & green energy
- Electric: Circuit Breakers
- Sewer: Private Sewer, Septic Design Available
- Water: Private, Well
Community & HOA
Location
- Region: Wells
Financial & listing details
- Price per square foot: $338/sqft
- Tax assessed value: $743,130
- Annual tax amount: $4,801
- Date on market: 7/10/2026
- Road surface type: Paved
Estimated market value
$816,800
$776,000 - $858,000
$3,803/mo
Price history
| Date | Event | Price |
|---|---|---|
| 7/10/2026 | Listed for sale | $849,000$338/sqft |
Source:  Maine Listings #1671194 Report a problem Maine Listings #1671194 Report a problem | ||
Public tax history
| Year | Property taxes | Tax assessment |
|---|---|---|
| 2024 | $4,518 +2% | $743,130 |
| 2023 | $4,429 -1% | $743,130 +73.8% |
| 2022 | $4,472 -0.6% | $427,530 |
| 2021 | $4,498 +0.4% | $427,530 |
| 2020 | $4,481 +33% | $427,530 +32.2% |
| 2019 | $3,370 +1% | $323,410 |
| 2018 | $3,338 +1.6% | $323,410 |
| 2017 | $3,286 | $323,410 |
Find assessor info on the county website
Monthly payment
Est. payment
Payment breakdown
Explore the cost of this home by adjusting the details. Changes won't be saved.Climate risks
Neighborhood: 04090
Similar homes
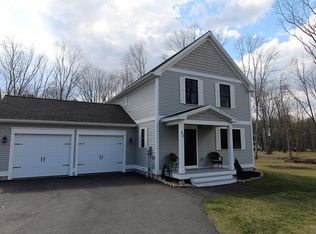
- $719,0004 bd3 ba1.8k sqft1126 Coles Hill Road, Wells, ME 04090Active
 MLS ID #1679972, EXIT Oceanside Realty. Maine Listings
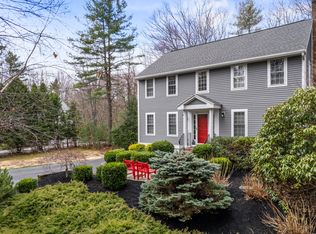
 - $749,9003 bd3 ba2.3k sqft50 Natanis Ridge Circle, Wells, ME 04090Active
 MLS ID #1679439, EXIT Oceanside Realty. Maine Listings
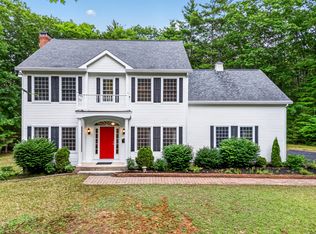
 - $899,9003 bd3 ba3.2k sqft5 Alexander Way, Wells, ME 04090Active
 MLS ID #1678132, Better Homes & Gardens Real Estate/The Masiello Group. Maine Listings
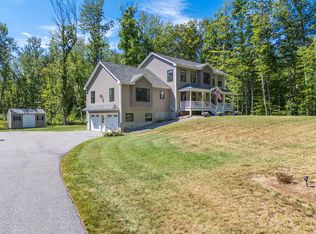
 - $699,9003 bd3 ba1.9k sqft78 Ember Lane, Wells, ME 04090Active
 MLS ID #1674223, The Aland Realty Group, LLC. Maine Listings
 - $689,0003 bd2 ba2.1k sqft863 Littlefield Road, Wells, ME 04090ActiveMLS ID #1680051, Portside Real Estate Group. Maine Listings
- $789,9003 bd3 ba3.6k sqft29 Spring Meadow Lane, Wells, ME 04090ActiveMLS ID #1668616, Anchor Real Estate. Maine Listings
- $899,0004 bd2 ba3.7k sqft125 Libby Lane, Wells, ME 04090ActiveMLS ID #1675992, RE/MAX Realty One. Maine Listings
- $779,0003 bd4 ba2.3k sqft32 Harbor Road, Wells, ME 04090ActiveMLS ID #1663625, Keller Williams Coastal and Lakes & Mountains Realty. Maine Listings
- $665,0004 bd3 ba2k sqft32 Pennymeadow Walk, Wells, ME 04090ActiveMLS ID #1668761, Keller Williams Coastal and Lakes & Mountains Realty. Maine Listings
- $739,0003 bd2 ba1.5k sqft15 Sunshine Lane, Wells, ME 04090ActiveMLS ID #1664604, Kennebunk Beach Realty. Maine Listings
- $1,150,0004 bd4 ba3.4k sqft131 Higgins Drive, Wells, ME 04090ActiveMLS ID #1675018, Coldwell Banker Realty. Maine Listings
- $805,0004 bd3 ba3.6k sqft12 Alewive Farms Road, Kennebunk, ME 04043ActiveMLS ID #1673594, Basin Point Real Estate. Maine Listings
- $1,200,0004 bd4 ba2.6k sqft15 Cherry Tree Trail, Wells, ME 04090ActiveMLS ID #1668036, 207 Prime Properties, LLC. Maine Listings
- $875,0003 bd3 ba1.8k sqft11 Rebecca Road, Ogunquit, ME 03907ActiveMLS ID #1667655, Leading Edge Real Estate. Maine Listings
- $899,0004 bd3 ba2.8k sqft9 Fen Way, Kennebunk, ME 04043ActiveMLS ID #1668684, Pack Maynard and Associates. Maine Listings
- $869,0003 bd3 ba2.2k sqft171 Summer Street, Kennebunk, ME 04043ActiveMLS ID #1675320, Keller Williams Realty. Maine Listings
- $664,9002 bd3 ba1.5k sqft9 Sophies Way #23, Wells, ME 04090ActiveMLS ID #1678628, Coldwell Banker Realty. Maine Listings
- $725,0003 bd3 ba1.8k sqft88 Windward Pointe Drive #88, Wells, ME 04090ActiveMLS ID #1674233, RE/MAX Shoreline. Maine Listings
- $849,0003 bd2 ba1.3k sqft44 Helenfield Drive, Alfred, ME 04002ActiveMLS ID #1679005, Coldwell Banker Realty. Maine Listings
