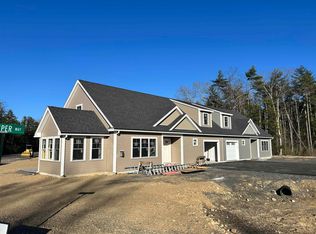
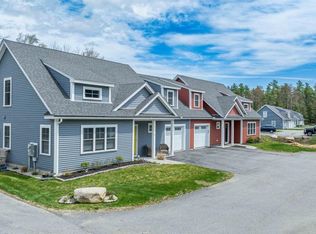
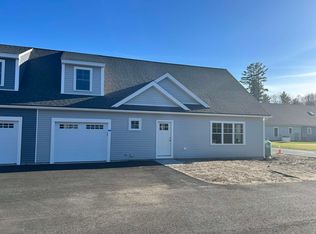
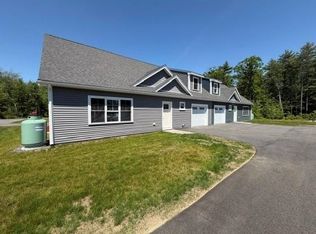
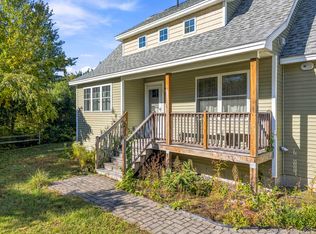
Welcome to 9 Sophie's Way, a well maintained condominium unit in a beautiful 55+ Community at Fairway View Village. This unique Cape Cod duplex-style home offers a desirable corner setting with exceptional yard space and added privacy. Inside, thoughtfully selected finishes create an elevated, timeless feel, while the finished bonus space provides flexibility for a home office, guests, or additional living space. A screened-in porch and patio extends the living area outdoors, perfect for relaxing or entertaining throughout the warmer months. Conveniently located near Wells beaches, shopping, dining, and all that Southern Maine has to offer, this special property combines comfortable, low-maintenance one-level living with a setting that truly stands apart.
Active
Price cut: $25K (9/19)
$639,900
9 Sophies Way #23, Wells, ME 04090
2beds
1,562sqft
Condominium
Built in 2024
-- sqft lot
$627,500 Zestimate®
$410/sqft
$480/mo HOA
What's special
Elevated timeless feelThoughtfully selected finishesAdded privacyFinished bonus spaceComfortable low-maintenance one-level livingScreened-in porchExceptional yard space
- 48 days
- 205
- 4
Zillow last checked:
Listing updated:
Listed by:
Coldwell Banker Realty 603-334-1900
Source: Maine Listings,MLS#: 1678628
Facts & features
Interior
Bedrooms & bathrooms
- Bedrooms: 2
- Bathrooms: 3
- Full bathrooms: 2
- 1/2 bathrooms: 1
Primary bedroom
- Features: Full Bath
- Level: First
Bedroom 2
- Level: Second
Den
- Level: Second
Dining room
- Level: First
Kitchen
- Level: First
Living room
- Level: First
Heating
- Forced Air
Cooling
- Central Air
Appliances
- Included: Cooktop, Dishwasher, Dryer, Microwave, Refrigerator, Washer
Features
- 1st Floor Bedroom, 1st Floor Primary Bedroom w/Bath, Walk-In Closet(s)
- Flooring: Carpet, Luxury Vinyl
- Doors: Storm Door(s)
- Windows: Double Pane Windows
- Basement: Bulkhead,Exterior Entry,Full
- Has fireplace: No
Interior area
- Total structure area: 1,562
- Total interior livable area: 1,562 sqft
- Finished area above ground: 1,562
- Finished area below ground: 0
Video & virtual tour
Property
Parking
- Total spaces: 1
- Parking features: Paved, 1 - 4 Spaces
- Attached garage spaces: 1
Features
- Patio & porch: Patio, Screened
- Has view: Yes
- View description: Trees/Woods
Lot
- Size: 2.68 Acres
- Features: Abuts Conservation, Near Golf Course, Neighborhood, Corner Lot, Landscaped
Details
- Parcel number: 9SophiesWayWellsME
- Zoning: 1M
Construction
Type & style
- Home type: Condo
- Architectural style: Cape Cod
- Property subtype: Condominium
Materials
- Wood Frame, Vinyl Siding
- Foundation: Poured Concrete
- Roof: Shingle
Condition
- Year built: 2024
Utilities & green energy
- Electric: Circuit Breakers
- Sewer: Septic Tank, Shared Septic
- Water: Public
Community & HOA
HOA
- Has HOA: Yes
- HOA fee: $480 monthly
Location
- Region: Wells
Financial & listing details
- Price per square foot: $410/sqft
- Annual tax amount: $3,289
- Date on market: 9/1/2026
- Road surface type: Paved
Estimated market value
$627,500
$596,000 - $659,000
$3,423/mo
Price history
| Date | Event | Price |
|---|---|---|
| 9/19/2026 | Price change | $639,900-3.8%$410/sqft |
Source:  Maine Listings #1678628 Report a problem Maine Listings #1678628 Report a problem | ||
| 9/1/2026 | Listed for sale | $664,900+28.1%$426/sqft |
Source: Maine Listings #1678628 Report a problem | ||
| 11/20/2023 | Sold | $519,000$332/sqft |
Source:  PrimeMLS #4968580 Report a problem PrimeMLS #4968580 Report a problem | ||
| 11/6/2023 | Contingent | $519,000$332/sqft |
Source: PrimeMLS #4968580 Report a problem | ||
| 11/6/2023 | Pending sale | $519,000$332/sqft |
Source: Maine Listings #1551817 Report a problem | ||
| 8/31/2023 | Price change | $519,000+7%$332/sqft |
Source: Maine Listings #1551817 Report a problem | ||
| 6/1/2023 | Pending sale | $485,000$310/sqft |
Source: Maine Listings #1551817 Report a problem | ||
| 2/2/2023 | Listed for sale | $485,000$310/sqft |
Source: Maine Listings #1551817 Report a problem | ||
Public tax history
Tax history is unavailable.
Monthly payment
Est. payment
Payment breakdown
Explore the cost of this home by adjusting the details. Changes won't be saved.Climate risks
Neighborhood: 04090
Similar homes
- $689,9003 bd3 ba1.6k sqft3 Tidal Court, Wells, ME 04090Active
 MLS ID #1683437, Keller Williams Coastal and Lakes & Mountains Realty. Maine Listings
 - $775,0003 bd2 ba1.7k sqft62 Birdie Ln #62, Wells, ME 04090For Sale
 EXIT Realty broker feed
 - $679,0003 bd2 ba2.1k sqft863 Littlefield Road, Wells, ME 04090Active
 MLS ID #1680051, Portside Real Estate Group. Maine Listings
 - $650,0003 bd3 ba1.9k sqft78 Ember Lane, Wells, ME 04090Active
 MLS ID #1674223, The Aland Realty Group, LLC. Maine Listings
 - $675,0002 bd2 ba1.8k sqft53 Heritage Drive #13, Wells, ME 04090ActiveMLS ID #1680981, Pack Maynard and Associates. Maine Listings
- $685,0003 bd3 ba1.8k sqft1413 Post Road #63, Wells, ME 04090ActiveMLS ID #1659129, The Aland Realty Group. Maine Listings
- $699,0002 bd3 ba2k sqft5 Hidden Brook Drive #1, Wells, ME 04090ActiveMLS ID #1682608, Portside Real Estate Group. Maine Listings
- $690,0003 bd3 ba1.8k sqft88 Windward Pointe Drive #88, Wells, ME 04090ActiveMLS ID #1674233, RE/MAX Shoreline. Maine Listings
- $639,9002 bd3 ba1.1k sqft37 Westhaven Lane, Wells, ME 04090ActiveMLS ID #1668454, Elevate Maine Realty. Maine Listings
- $685,0003 bd4 ba2.3k sqft32 Harbor Road, Wells, ME 04090ActiveMLS ID #1663625, Keller Williams Coastal and Lakes & Mountains Realty. Maine Listings
- $699,8003 bd2 ba1.4k sqftLot 16 Rolling Woods Lane, Wells, ME 04090ActiveMLS ID #1657727, Better Homes & Gardens Real Estate/The Masiello Group. Maine Listings
- $519,0003 bd2 ba2.1k sqft15 El Velvel Circle, Wells, ME 04090ActiveMLS ID #1683668, Keller Williams Realty. Maine Listings
- $459,0003 bd2 ba1.5k sqft412 Post Road #S1, Wells, ME 04090ActiveMLS ID #1678140, Kennebunk Beach Realty. Maine Listings
- $575,0003 bd3 ba1.6k sqft17 Cambridge Court #17, Kennebunk, ME 04043ActiveMLS ID #1680738, Lighthouse Real Estate Group. Maine Listings
- $610,0003 bd3 ba2.1k sqft11 Sterling Drive #11, Kennebunk, ME 04043ActiveMLS ID #1674334, Kennebunk Beach Realty. Maine Listings
- $705,3003 bd2 ba1.3k sqftLot 15 Rolling Woods Lane, Wells, ME 04090ActiveMLS ID #1657725, Better Homes & Gardens Real Estate/The Masiello Group. Maine Listings
- $600,0003 bd3 ba1.7k sqft10 Webhannet Place #1, Kennebunk, ME 04043ActiveMLS ID #1667686, New Space Real Estate, LLC. Maine Listings
- $569,9002 bd2 ba1.9k sqft55 Schooner Way #31, Wells, ME 04090ActiveMLS ID #1678659, Coldwell Banker Realty. Maine Listings
- $475,0003 bd2 ba2k sqft59 Oak Lane, Wells, ME 04090ActiveMLS ID #1677136, Berkshire Hathaway HomeServices Verani Realty. Maine Listings
- $399,0002 bd1 ba786 sqft1 Old County Road #140, Wells, ME 04090ActiveMLS ID #1683662, EXP Realty. Maine Listings
