
Offered for the first time by its original owners, 3 Tidal Court has been meticulously maintained and is ready for its next chapter. The home has three bedrooms and three full bathrooms, so there's room for family, guests and everyday living. A dedicated second-floor laundry room keeps chores right where you need them. The kitchen is bright and inviting, with granite countertops and plenty of space to gather. A versatile bonus space gives you room to entertain, relax or set up whatever your lifestyle calls for. On warm days, the three-season porch is the place to be, with views of a yard full of mature fruit trees. The large two-car garage adds storage and convenience. The home sits east of Route 1, close to everything Wells has to offer: beaches, shops, dining and local attractions. A well-loved home in a great location like this doesn't come along often.
Active
$689,900
3 Tidal Court, Wells, ME 04090
3beds
1,664sqft
Single Family Residence
Built in 2014
1.83 Acres Lot
$-- Zestimate®
$415/sqft
$-- HOA
What's special
Large two-car garageGranite countertopsVersatile bonus spaceThree-season porchDedicated second-floor laundry roomThree bedrooms
- 23 days
- 1,723
- 155
Likely to sell faster than
Zillow last checked:
Listing updated:
Listed by:
Keller Williams Coastal and Lakes & Mountains Realty
Source: Maine Listings,MLS#: 1683437
Facts & features
Interior
Bedrooms & bathrooms
- Bedrooms: 3
- Bathrooms: 3
- Full bathrooms: 3
Primary bedroom
- Features: Closet, Full Bath
- Level: Second
- Area: 140 Square Feet
- Dimensions: 14 x 10
Bedroom 2
- Features: Closet
- Level: First
- Area: 130 Square Feet
- Dimensions: 13 x 10
Bedroom 3
- Features: Closet
- Level: Second
- Area: 99 Square Feet
- Dimensions: 11 x 9
Dining room
- Level: First
- Area: 100 Square Feet
- Dimensions: 10 x 10
Kitchen
- Level: First
- Area: 130 Square Feet
- Dimensions: 13 x 10
Laundry
- Level: Second
- Area: 35 Square Feet
- Dimensions: 7 x 5
Living room
- Level: First
- Area: 234 Square Feet
- Dimensions: 18 x 13
Living room
- Level: Second
- Area: 207 Square Feet
- Dimensions: 23 x 9
Heating
- Forced Air
Cooling
- Central Air
Appliances
- Included: Dishwasher, Dryer, Microwave, Electric Range, Refrigerator, Washer
Features
- Bathtub, Primary Bedroom w/Bath
- Flooring: Carpet, Tile, Wood
- Basement: Interior Entry,Crawl Space,Partial
- Number of fireplaces: 1
Interior area
- Total structure area: 1,664
- Total interior livable area: 1,664 sqft
- Finished area above ground: 1,664
- Finished area below ground: 0
Video & virtual tour
Property
Parking
- Total spaces: 2
- Parking features: Gravel, 5 - 10 Spaces, Garage Door Opener
- Garage spaces: 2
Features
- Patio & porch: Screened
- Has view: Yes
- View description: Scenic, Trees/Woods
Lot
- Size: 1.83 Acres
- Features: Abuts Conservation, Near Country Club, Near Shopping, Level, Open Lot, Right of Way
Details
- Parcel number: WLLSM123L74B2
- Zoning: RA
Construction
Type & style
- Home type: SingleFamily
- Architectural style: Colonial
- Property subtype: Single Family Residence
Materials
- Wood Frame, Vinyl Siding
- Foundation: Poured Concrete
- Roof: Shingle
Condition
- Year built: 2014
Utilities & green energy
- Electric: Circuit Breakers
- Sewer: Public Sewer
- Water: Public
Community & HOA
HOA
- Has HOA: Yes
Location
- Region: Wells
Financial & listing details
- Price per square foot: $415/sqft
- Tax assessed value: $650,510
- Annual tax amount: $4,205
- Date on market: 10/7/2026
Estimated market value
Not available
Estimated sales range
Not available
Not available
Price history
| Date | Event | Price |
|---|---|---|
| 10/7/2026 | Listed for sale | $689,900+667.4%$415/sqft |
Source:  Maine Listings #1683437 Report a problem | ||
| 9/23/2011 | Sold | $89,900$54/sqft |
Source: Maine Listings #995860 Report a problem | ||
Public tax history
| Year | Property taxes | Tax assessment |
|---|---|---|
| 2024 | $3,955 +2% | $650,510 |
| 2023 | $3,877 +26.8% | $650,510 +122.6% |
| 2022 | $3,057 -0.6% | $292,230 |
| 2021 | $3,074 +0.4% | $292,230 |
| 2020 | $3,063 +0.7% | $292,230 +0.1% |
| 2019 | $3,042 -2.3% | $291,980 -3.2% |
| 2018 | $3,113 +1.6% | $301,630 |
| 2017 | $3,065 +1% | $301,630 |
| 2016 | $3,034 +1.1% | $301,630 |
| 2015 | $3,001 | $301,630 |
Find assessor info on the county website
Monthly payment
Est. payment
Payment breakdown
Explore the cost of this home by adjusting the details. Changes won't be saved.Climate risks
Neighborhood: 04090


Similar homes
- $685,0003 bd4 ba2.3k sqft32 Harbor Road, Wells, ME 04090Active

 MLS ID #1663625, Keller Williams Coastal and Lakes & Mountains Realty. Maine Listings
- $765,0003 bd2 ba1.7k sqft62 Birdie Ln #62, Wells, ME 04090For Sale
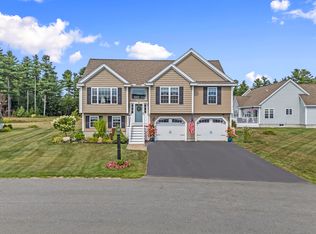 EXIT Realty broker feed
- $689,9003 bd3 ba2k sqft114 Furbish Road #2, Wells, ME 04090Active
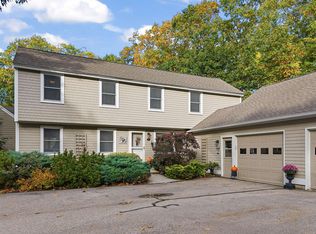 MLS ID #5115108, Anne Erwin Real Estate, Anne Erwin Sothebys International Rlty. PrimeMLS
- $650,0003 bd3 ba1.9k sqft78 Ember Lane, Wells, ME 04090Active
 MLS ID #1674223, The Aland Realty Group, LLC. Maine Listings
- $729,0004 bd2 ba1.8k sqft48 Howard Avenue, Wells, ME 04090ActiveMLS ID #1678603, EXIT Oceanside Realty. Maine Listings
- $799,0003 bd2 ba1.7k sqft165 Championship Way #34, Wells, ME 04090ActiveMLS ID #1673216, Real Broker. Maine Listings
- $690,0003 bd3 ba1.8k sqft88 Windward Pointe Drive #88, Wells, ME 04090ActiveMLS ID #1674233, RE/MAX Shoreline. Maine Listings
- $679,0002 bd3 ba2k sqft5 Hidden Brook Drive #1, Wells, ME 04090ActiveMLS ID #1682608, Portside Real Estate Group. Maine Listings
- $675,0002 bd2 ba1.8k sqft53 Heritage Drive #13, Wells, ME 04090ActiveMLS ID #1680981, Pack Maynard and Associates. Maine Listings
- $899,9004 bd2 ba1.6k sqft41 Kings Court, Wells, ME 04090ActiveMLS ID #1685156, Coldwell Banker Realty. Maine Listings
- $609,9002 bd3 ba1.5k sqft9 Sophies Way #23, Wells, ME 04090ActiveMLS ID #1678628, Coldwell Banker Realty. Maine Listings
- $529,5003 bd2 ba1.4k sqft93 Crossing Road, Wells, ME 04090ActiveMLS ID #1673311, RE/MAX Realty One. Maine Listings
- $489,0003 bd2 ba2.1k sqft15 El Velvel Circle, Wells, ME 04090ActiveMLS ID #1683668, Keller Williams Realty. Maine Listings
- $615,0003 bd3 ba1.8k sqft82 Plymouth Grove Drive #20, Kennebunk, ME 04043ActiveMLS ID #1682814, The Aland Realty Group. Maine Listings
- $685,0003 bd3 ba2k sqft65 Chappell Road, Lyman, ME 04002ActiveMLS ID #1680140, Plowman Realty Group. Maine Listings
- $739,0003 bd3 ba2.2k sqft43 Chamberlain Way #43, Kennebunk, ME 04043ActiveMLS ID #1679758, Coldwell Banker Realty. Maine Listings
- $1,005,0003 bd2 ba1.3k sqft393 Webhannet Drive, Wells, ME 04090ActiveMLS ID #1678744, Coldwell Banker Realty. Maine Listings
- $475,0003 bd2 ba2k sqft59 Oak Lane, Wells, ME 04090ActiveMLS ID #1677136, Berkshire Hathaway HomeServices Verani Realty. Maine Listings
- $775,0003 bd2 ba2.4k sqft22 Middlebrook Drive, Arundel, ME 04046ActiveMLS ID #1685052, Coldwell Banker Realty. Maine Listings
- $874,0002 bd2 ba1.2k sqft17 Clifford Lane, Wells, ME 04090ActiveMLS ID #1678763, Anchor Real Estate. Maine Listings
