Skip main navigation
Closed
  • $660,000

    5 Hidden Brook Drive #1, Wells, ME 04090

    2beds
    2,079sqft
    Condominium
    Built in 2006
    -- sqft lot
    $738,800 Zestimate®
    $317/sqft
    $3,640 Estimated rent

    Home value

    $738,800

    $687,000 - $791,000

    $3,640/mo

    Zestimate® history
    Loading
    Loading...

    Owner options

    List your home for rent

    $3,640/mo

    Rent Zestimate®

    Find your next renter with Zillow Rental Manager. Plus, with online applications, you can quickly screen prospective tenants – for free.

    Learn more

    $3,640/mo

    Rent Zestimate®

    Refinance and save

    $3,554/mo

    Est. payment

    Refinancing to a lower rate could help reduce your monthly payments and save thousands over the life of the loan.

    See today's rates

    $3,554/mo

    Est. payment

    Explore your selling options

    Work with a Zillow partner agent

    Leverage their expertise and Zillow's premium Showcase listings to get your home seen by more buyers.

    Get started

    List with your own agent

    Get your home in front of millions of buyers by listing it on Zillow.

    Learn how to do it

    Sell it yourself

    Take full control of how buyers see your home on Zillow by listing For Sale by Owner (FSBO).

    List your home

    What's special

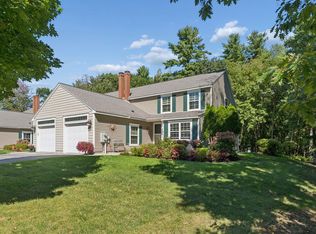
    Come live in the highly sought-after Riverbend Woods 55+ Community! This perfect location allows you to enjoy beaches, dining of all kinds, golf, walks at Rachel Carson Preserve, hiking at Mt. Agamenticus as well as the towns of Kennebunkport, Kennebunk and Ogunquit that are just a hop, skip and a jump away. With an expansive trail system is onsite as well you are bound to enjoy the outdoors, then come home to your quiet spot overlooking the woods just outside your back door. This home just yells of comfort from all angles. The kitchen is well situated for that cook that wants to come out in all of us, while beautiful cabinets with warm tones surround you for easy access to what you need. While you cook, you can chat with guests not only in the well placed kitchen nook, but through the cut out to the dining room. This open floor plan seamlessly flows into the large sun-drenched living room/dining room with gleaming hardwood floors, gas fireplace, vaulted ceiling, skylight. This uplifting space is perfect to enjoy meals and conversation with family and friends. You can also snuggle up with your significant other or talk with guests into the late hours of the night on the four-season sunroom, just off the living room, or step outside into your private backyard space with extended fence and patio on that warm summer night. Host guests and family upstairs or down depending on which of the two large bedrooms you have decided to make your master. Each room is drenched with natural lighting and access to your own bathroom that creates that comfortable feel. There is plenty of space in this home with ample closets, attic, two car garage and a full basement for a workout room or storage. This amazing condo won't last long!

    Zillow last checked:

    Listing updated:

    Listed by:

    Getty Real Estate Services, LLC

    Bought with:

    Advisors Living, LLC

    Source: Maine Listings,MLS#: 1591083MLS Logo

    Facts & features

    Interior

    Bedrooms & bathrooms
    • Bedrooms: 2
    • Bathrooms: 3
    • Full bathrooms: 2
    • 1/2 bathrooms: 1
    Bedroom 1
    • Level: First
    Bedroom 2
    • Level: Second
    Dining room
    • Level: First
    Kitchen
    • Level: First
    Other
    • Level: Second
    Sunroom
    • Level: First
    Heating
    • Baseboard, Heat Pump, Hot Water
    Cooling
    • Heat Pump
    Features
    • Flooring: Carpet, Tile, Wood
    • Basement: Doghouse
    • Number of fireplaces: 1
    Interior area
    • Total structure area: 2,079
    • Total interior livable area: 2,079 sqft
    • Finished area above ground: 2,079
    • Finished area below ground: 0

    Property

    Parking
    • Total spaces: 2
    • Parking features: Garage - Attached
    • Attached garage spaces: 2
    Lot
    • Size: 0.45 Acres
    Details
    • Zoning: residential

    Construction

    Type & style
    • Home type: Condo
    • Architectural style: Other
    • Property subtype: Condominium
    Materials
    • Roof: Shingle
    Condition
    • Year built: 2006

    Utilities & green energy

    • Electric: Circuit Breakers
    • Sewer: Public Sewer
    • Water: Public

    Community & HOA

    Community
    • Senior community: Yes
    • Subdivision: Sandy Brook
    HOA
    • Has HOA: Yes
    • HOA fee: $285 monthly
    Location
    • Region: Wells

    Financial & listing details

    • Price per square foot: $317/sqft
    • Annual tax amount: $3,860
    • Date on market: 5/30/2024

    Price history

    DateEventPrice
    6/27/2024Sold$660,000$317/sqft
    Source: Maine Listings #1591083 Report a problem
    6/7/2024Pending sale$660,000$317/sqft
    Source: Maine Listings #1591083 Report a problem
    5/30/2024Listed for sale$660,000$317/sqft
    Source: Maine Listings #1591083 Report a problem

    Public tax history

    Tax history is unavailable.

    Neighborhood: 04090

    Nearby schools

    GreatSchools rating
    Get pre-qualified for a loan
    At Zillow Home Loans, we can pre-qualify you in as little as 5 minutes with no impact to your credit score.

    An equal housing lender. NMLS #10287.

    Sell for more on Zillow
    Get a Zillow Showcase℠ listing at no additional cost and you could sell for .
    $738,800
    2% more
    +$14,776
    With Zillow Showcase(estimated)
    $753,576