Spacious 2-bedroom, 2.5-bath end-unit condominium with an attached one-car garage, abundant natural light, Mitsubishi Hyper-Heat mini-splits for efficient heating and air conditioning, and a charming wood-burning fireplace. The desirable end-unit location offers additional windows, while vaulted ceilings upstairs create an open and inviting feel.
Move-in ready, this well-maintained home features several recent upgrades, including newer windows, an energy-efficient hot water heater, and a newer washer and dryer. Nestled in a quiet neighborhood in the highly sought-after coastal town of Kennebunk, you'll enjoy easy access to beautiful beaches, Kennebunkport, Lower Village, restaurants, shops, and everyday amenities. A wonderful opportunity to enjoy Southern Maine's coastal lifestyle while adding your own personal touches.
Active
Price cut: $18K (10/7)
$527,000
9 Benjamin Hubbard Lane #9, Kennebunk, ME 04043
2beds
1,600sqft
Condominium
Built in 1987
-- sqft lot
$523,000 Zestimate®
$329/sqft
$800/mo HOA
What's special
- 90 days
- 581
- 14
Zillow last checked:
Listing updated:
Listed by:
Pack Maynard and Associates
Source: Maine Listings,MLS#: 1671135
Facts & features
Interior
Bedrooms & bathrooms
- Bedrooms: 2
- Bathrooms: 3
- Full bathrooms: 2
- 1/2 bathrooms: 1
Primary bedroom
- Features: Cathedral Ceiling(s), Full Bath, Suite, Walk-In Closet(s)
- Level: Second
Bedroom 1
- Level: Second
Family room
- Level: First
Kitchen
- Level: First
Living room
- Level: First
Heating
- Baseboard, Direct Vent Heater, Heat Pump
Cooling
- None, Heat Pump, Wall Unit(s)
Appliances
- Included: Dishwasher, Disposal, Dryer, Microwave, Electric Range, Refrigerator, Washer
Features
- Walk-In Closet(s), Primary Bedroom w/Bath
- Flooring: Carpet, Tile, Wood
- Basement: Interior Entry,Walk-Out Access,Partial,Unfinished
- Number of fireplaces: 1
Interior area
- Total structure area: 1,600
- Total interior livable area: 1,600 sqft
- Finished area above ground: 1,600
- Finished area below ground: 0
Property
Parking
- Total spaces: 1
- Parking features: Paved, 1 - 4 Spaces, Heated Garage
- Attached garage spaces: 1
Features
- Patio & porch: Patio
Lot
- Size: 1 Acres
- Features: Near Golf Course, Near Public Beach, Near Town, Level, Open Lot, Landscaped
Details
- Parcel number: 9Benjamin HubbardLN9Kennebun724112
- Zoning: Sub. Res
Construction
Type & style
- Home type: Condo
- Architectural style: Other
- Property subtype: Condominium
Materials
- Wood Frame, Clapboard
- Foundation: Poured Concrete
- Roof: Shingle
Condition
- Year built: 1987
Utilities & green energy
- Electric: Circuit Breakers
- Sewer: Public Sewer
- Water: Public
Community & HOA
Community
- Subdivision: Grant Farm
HOA
- Has HOA: Yes
- HOA fee: $800 monthly
Location
- Region: Kennebunk
Financial & listing details
- Price per square foot: $329/sqft
- Annual tax amount: $5,067
- Date on market: 7/14/2026
- Road surface type: Paved
Estimated market value
$523,000
$497,000 - $549,000
$2,722/mo
Price history
| Date | Event | Price |
|---|---|---|
| 10/7/2026 | Price change | $527,000-3.3%$329/sqft |
Source:  Maine Listings #1671135 Report a problem Maine Listings #1671135 Report a problem | ||
| 7/14/2026 | Listed for sale | $545,000+70.8%$341/sqft |
Source: Maine Listings #1671135 Report a problem | ||
| 1/24/2020 | Sold | $319,000$199/sqft |
Source: Maine Listings #1439371 Report a problem | ||
Public tax history
Tax history is unavailable.
Monthly payment
Est. payment
Payment breakdown
Explore the cost of this home by adjusting the details. Changes won't be saved.Climate risks
Neighborhood: 04043
- $509,8002 bd3 ba1.6k sqft9 Benjamin Hubbard Ln #9, Kennebunk, ME 04043Off Market

- $535,9002 bd2 ba1.6k sqft9 Benjamin Hubbard Ln, Kennebunk, ME 04043Off Market
- $506,5002 bd3 ba1.6k sqft11 Benjamin Hubbard Ln, Kennebunk, ME 04043Sold
- $484,2002 bd3 ba1.6k sqft11 Benjamin Hubbard Ln #13, Kennebunk, ME 04043Off Market

Similar homes
- $549,0002 bd3 ba1.5k sqft4 Ephraim Tyler Way #4, Kennebunk, ME 04043Active

 MLS ID #1659844, Legacy Properties Sotheby's International Realty. Maine Listings
 - $495,0002 bd3 ba1.5k sqft12 Ephraim Tyler Way #12, Kennebunk, ME 04043Active
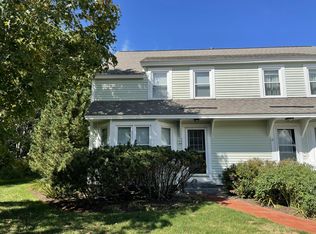 MLS ID #1623557, Kennebunk Beach Realty. Maine Listings
 - $549,0003 bd3 ba1.7k sqft11 Moncton Court #4, Kennebunk, ME 04043Active
 MLS ID #1682898, Lighthouse Real Estate Group. Maine Listings
 - $559,0004 bd2 ba1.3k sqft16 Boundary Way, Kennebunk, ME 04043Active
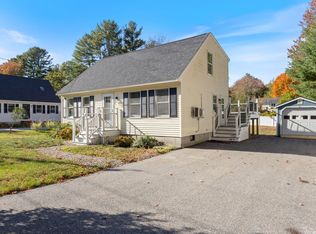 MLS ID #1683621, Maine Real Estate Co. Maine Listings
 - $599,0003 bd2 ba1.6k sqft164 Sea Road, Kennebunk, ME 04043ActiveMLS ID #1678086, Pack Maynard and Associates. Maine Listings
- $585,0003 bd3 ba2.1k sqft6 Sterling Drive #6, Kennebunk, ME 04043ActiveMLS ID #1675251, Keller Williams Realty. Maine Listings
- $610,0003 bd3 ba2.1k sqft11 Sterling Drive #11, Kennebunk, ME 04043ActiveMLS ID #1674334, Kennebunk Beach Realty. Maine Listings
- $610,0003 bd3 ba1.7k sqft10 Webhannet Place #1, Kennebunk, ME 04043ActiveMLS ID #1667686, New Space Real Estate, LLC. Maine Listings
- $499,0003 bd2 ba1.3k sqft18 Littlefield Drive, Kennebunk, ME 04043ActiveMLS ID #1676435, RE/MAX Coastal. Maine Listings
- $340,0002 bd1 ba936 sqft60 Brown Street #14, Kennebunk, ME 04043ActiveMLS ID #1680664, The Aland Realty Group. Maine Listings
- $739,0003 bd3 ba2.2k sqft43 Chamberlain Way #43, Kennebunk, ME 04043ActiveMLS ID #1679758, Coldwell Banker Realty. Maine Listings
- $460,0002 bd2 ba1.2k sqft52 Blacksmith Road Unit #16, Wells, ME 04090ActiveMLS ID #1674679, Keller Williams Realty. Maine Listings
- $465,0002 bd2 ba1.4k sqft14 Hampton Glen Drive #51, Kennebunk, ME 04043ActiveMLS ID #1665046, Kennebunk Beach Realty. Maine Listings
- $435,9002 bd2 ba1.2k sqft52 Blacksmith Road Unit #15, Wells, ME 04090ActiveMLS ID #1673304, Keller Williams Realty. Maine Listings
- $774,9003 bd3 ba2k sqft2 Mothers Way, Kennebunk, ME 04043ActiveMLS ID #1668552, Keller Williams Coastal and Lakes & Mountains Realty. Maine Listings
- $699,0002 bd3 ba2k sqft5 Hidden Brook Drive #1, Wells, ME 04090ActiveMLS ID #1682608, Portside Real Estate Group. Maine Listings
- $499,9953 bd2 ba1.5k sqft39 Garden Street, Old Orchard Beach, ME 04064ActiveMLS ID #1683164, Benchmark Real Estate. Maine Listings
- $509,0002 bd2 ba1.7k sqft51 Macintosh Lane #51, Old Orchard Beach, ME 04064ActiveMLS ID #1674911, EXP Realty. Maine Listings
- $675,0002 bd2 ba1.8k sqft53 Heritage Drive #13, Wells, ME 04090ActiveMLS ID #1680981, Pack Maynard and Associates. Maine Listings
- $425,0004 bd3 ba1.7k sqft231 Flintlock Village #4, Wells, ME 04090ActiveMLS ID #1672711, Moody Maxon Real Estate. Maine Listings
