Skip main navigation
Active
Price cut: $14K (8/5)
$625,000

16 Boundary Way, Kennebunk, ME 04043

4beds
1,344sqft
: 
$3,923/mo
Get pre-qualified
Single Family Residence
Built in 1987
0.26 Acres Lot
$614,000 Zestimate®
$465/sqft
$-- HOA

What's special

Classic cape formClean contemporary identityGranite countersFlexible two level livingStreamlined cabinetryVinyl sidingCoordinated appliances
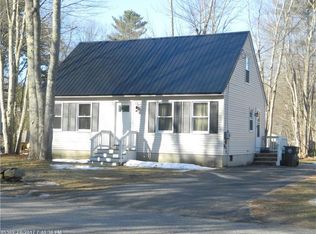
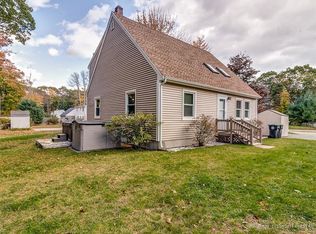
Thoughtful renovations inside and out give this Kennebunk Cape a compelling presence. Across 1,344 square feet, a considered finish and functional floor plan make every room count. The redesigned kitchen commands attention with granite counters, streamlined cabinetry, coordinated appliances, and an eat in layout that connects naturally to the living room. Fresh flooring and paint carry a cohesive palette throughout, while two renewed bathrooms introduce tiled showers and polished, modern detail. Natural light moves across the main living spaces, allowing the updated surfaces and restrained palette to register throughout the day. The result feels deliberate, pairing Cape character with a clean contemporary identity. The first floor brings daily function into focus with the kitchen, living room, two bedrooms, a full bath, and laundry hookups all on one level. Upstairs, two additional bedrooms with closets share a second full bath, creating a balanced four bedroom layout with useful separation between levels. Heat pumps serve both floors for efficient year round heating and cooling, and the roof was installed in 2026. Outside, an oversized back deck expands the living space and creates a striking setting for open air dining, gathering, and unwinding. The fenced yard defines the outdoor space, while the detached one car garage adds covered parking and storage. A paved driveway, public water, public sewer, vinyl siding, and a level 0.26 acre lot complete the practical foundation. The Kennebunk setting brings its own momentum, with convenient access to beaches, dining, trails, shopping, the town center, and turnpike connections. Classic Cape form, extensive updates, flexible two level living, and a fully refreshed exterior experience come together in a property that would be remarkably difficult to reproduce.
25 days
|
1,149
|
55
|

Zillow last checked:

Listing updated:

Listed by:

Maine Real Estate Co

Source: Maine Listings,MLS#: 1673320MLS Logo

    Facts & features

    Interior

    Bedrooms & bathrooms
    • Bedrooms: 4
    • Bathrooms: 2
    • Full bathrooms: 2
    Bedroom 1
    • Features: Closet
    • Level: Second
    Bedroom 2
    • Features: Closet
    • Level: Second
    Bedroom 3
    • Features: Closet
    • Level: First
    Bedroom 4
    • Features: Closet
    • Level: First
    Kitchen
    • Features: Eat-in Kitchen
    • Level: First
    Living room
    • Level: First
    Heating
    • Heat Pump, Zoned
    Cooling
    • Heat Pump
    Appliances
    • Included: Dishwasher, Microwave, Electric Range, Refrigerator
    Features
    • 1st Floor Bedroom, Bathtub, Shower
    • Flooring: Tile, Vinyl
    • Doors: Storm Door(s)
    • Basement: Bulkhead,Exterior Entry,Crawl Space,Sump Pump,Unfinished
    • Has fireplace: No
    Interior area
    • Total structure area: 1,344
    • Total interior livable area: 1,344 sqft
    • Finished area above ground: 1,344
    • Finished area below ground: 0
    Video & virtual tour

    Property

    Parking
    • Total spaces: 1
    • Parking features: Paved, 1 - 4 Spaces, On Site, Off Street, Detached
    • Garage spaces: 1
    Features
    • Levels: Multi/Split
    • Patio & porch: Deck, Porch
    Lot
    • Size: 0.26 Acres
    • Features: Near Shopping, Near Turnpike/Interstate, Near Town, Neighborhood, Rural, Suburban, Level, Open Lot
    Details
    • Parcel number: KENBM060L073
    • Zoning: VR
    • Other equipment: Cable, Internet Access Available

    Construction

    Type & style
    • Home type: SingleFamily
    • Architectural style: Cape Cod
    • Property subtype: Single Family Residence
    Materials
    • Wood Frame, Vinyl Siding
    • Foundation: Poured Concrete
    • Roof: Shingle
    Condition
    • Year built: 1987

    Utilities & green energy

    • Electric: On Site, Circuit Breakers
    • Sewer: Public Sewer
    • Water: Public

    Community & HOA

    Location
    • Region: Kennebunk

    Financial & listing details

    • Price per square foot: $465/sqft
    • Tax assessed value: $235,300
    • Annual tax amount: $4,585
    • Date on market: 7/24/2026
    • Electric utility on property: Yes
    • Road surface type: Paved

      Estimated market value

      $614,000

      $583,000 - $645,000

      $3,223/mo

      Price history

      DateEventPrice
      8/5/2026Price change$625,000-2.2%$465/sqft
      Source: Maine Listings #1673320 Report a problem
      7/30/2026Price change$639,000-1.5%$475/sqft
      Source: Maine Listings #1673320 Report a problem
      7/24/2026Listed for sale$649,000+50.9%$483/sqft
      Source: Maine Listings #1673320 Report a problem
      3/19/2026Listing removed$430,000$320/sqft
      Source: Maine Listings #1653574 Report a problem
      3/6/2026Listed for sale$430,000+7.8%$320/sqft
      Source: Maine Listings #1653574 Report a problem
      1/29/2026Listing removed$399,000$297/sqft
      Source: Maine Listings #1638815 Report a problem
      12/8/2025Pending sale$399,000$297/sqft
      Source: Maine Listings #1638815 Report a problem
      11/28/2025Contingent$399,000$297/sqft
      Source: Maine Listings #1638815 Report a problem
      11/21/2025Price change$399,000-11.1%$297/sqft
      Source: Maine Listings #1638815 Report a problem
      10/21/2025Price change$449,000-6.3%$334/sqft
      Source: Maine Listings #1638815 Report a problem
      10/9/2025Listed for sale$479,000$356/sqft
      Source: Maine Listings #1638815 Report a problem
      10/3/2025Pending sale$479,000$356/sqft
      Source: Maine Listings #1638815 Report a problem
      10/2/2025Price change$479,000-3.2%$356/sqft
      Source: Maine Listings #1638815 Report a problem
      9/25/2025Listed for sale$495,000$368/sqft
      Source: Maine Listings #1638815 Report a problem

      Public tax history

      YearProperty taxesTax assessment
      2024$3,988 +5.6%$235,300
      2023$3,777 +10%$235,300
      2022$3,435 +2.4%$235,300
      2021$3,353 +0.7%$235,300
      2020$3,329 +2.9%$235,300
      2019$3,235 +4.7%$235,300 +33.3%
      2018$3,089 +5.8%$176,500
      2017$2,921 +4.1%$176,500
      2016$2,806 +3.9%$176,500
      2015$2,700 +2.7%$176,500
      2014$2,630 -0.3%$176,500
      2013$2,639 +3.8%$176,500
      2012$2,542 $176,500
      2011$2,542 +3.2%$176,500
      2009$2,462 +0.7%$176,500
      2008$2,445 +30.3%$176,500 +6.7%
      2005$1,877 $165,400
      Find assessor info on the county website

      Monthly payment

      Est. payment

      Payment breakdown

      Explore the cost of this home by adjusting the details. Changes won't be saved.
      All calculations are estimates and provided by Zillow, Inc. for informational purposes only. Actual amounts may vary.
      HOA fees may include property taxes on listings classified as Co-Ops. Contact the listing agent and/or owner for fee details.
      See how much you could borrow to make a competitive offer.

      Climate risks

      Neighborhood: 04043

      Getting around

      12 / 100
      Car-Dependent
      24 / 100
      Somewhat Bikeable

      Nearby schools

      GreatSchools rating

      A local agent can set up tours, give advice and negotiate with sellers.

      Browse local experts

      Similar homes