Photo's with furniture have been digitally enhanced.
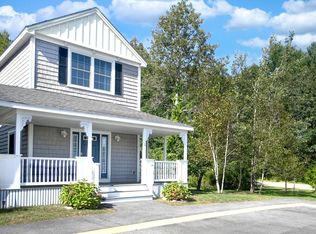
This lovely unit resides in the beautiful Coventry Woods complex. Two large ensuite bedrooms plus loft area for office or den. Galley kitchen makes for easy prep with pass thru to dining area.High ceilings with skylights for natural light. Relaxing front porch and a lovely back deck for entertaining. Don't miss this unit.
Active
$465,000
14 Hampton Glen Drive #51, Kennebunk, ME 04043
2beds
1,455sqft
:
Get pre-qualified$3,534/mo
Condominium
Built in 2001
-- sqft lot
$-- Zestimate®
$320/sqft
$585/mo HOA
What's special
Galley kitchenRelaxing front porchTwo large ensuite bedrooms
- 56 days |
- 452 |
- 11 |
Zillow last checked:
Listing updated:
Listed by:
Kennebunk Beach Realty
Source: Maine Listings,MLS#: 1665046
Facts & features
Interior
Bedrooms & bathrooms
- Bedrooms: 2
- Bathrooms: 2
- Full bathrooms: 2
Bedroom 1
- Features: Closet, Separate Shower
- Level: First
- Dimensions: 0 x 0
Bedroom 2
- Features: Closet, Full Bath
- Level: Second
- Dimensions: 0 x 0
Dining room
- Features: Dining Area
- Level: First
- Dimensions: 0 x 0
Kitchen
- Level: First
- Dimensions: 0 x 0
Living room
- Features: Cathedral Ceiling(s), Skylight
- Level: First
- Dimensions: 0 x 0
Loft
- Features: Skylight
- Level: Second
- Dimensions: 0 x 0
Heating
- Baseboard, Hot Water
Cooling
- None
Appliances
- Included: Dishwasher, Dryer, Microwave, Electric Range, Refrigerator, Washer
Features
- 1st Floor Primary Bedroom w/Bath, Bathtub, Shower, Walk-In Closet(s)
- Flooring: Carpet, Vinyl, Wood
- Doors: Storm Door(s)
- Windows: Double Pane Windows
- Basement: Interior Entry,Full
- Has fireplace: No
- Common walls with other units/homes: 2+ Common Walls
Interior area
- Total structure area: 1,455
- Total interior livable area: 1,455 sqft
- Finished area above ground: 1,455
- Finished area below ground: 0
Video & virtual tour
Property
Parking
- Total spaces: 1
- Parking features: Paved, 1 - 4 Spaces, On Site, Garage Door Opener
- Garage spaces: 1
Features
- Patio & porch: Deck, Patio, Porch
- Has view: Yes
- View description: Trees/Woods
Lot
- Features: Interior Lot, Near Turnpike/Interstate, Near Town, Neighborhood, Level, Sidewalks, Landscaped, Wooded
Details
- Parcel number: 14HAMPTONGLENDR51KENNEBUN56000551
- Zoning: VR
- Other equipment: Internet Access Available
Construction
Type & style
- Home type: Condo
- Property subtype: Condominium
Materials
- Wood Frame, Vinyl Siding
- Roof: Shingle
Condition
- Year built: 2001
Utilities & green energy
- Electric: Circuit Breakers
- Sewer: Public Sewer
- Water: Public
Green energy
- Energy efficient items: Ceiling Fans, Thermostat
Community & HOA
Community
- Security: Air Radon Mitigation System
- Subdivision: Hampton Glen Condominium Assoc/Coventry Woods
HOA
- Has HOA: Yes
- HOA fee: $585 monthly
Location
- Region: Kennebunk
Financial & listing details
- Price per square foot: $320/sqft
- Annual tax amount: $5,090
- Date on market: 6/2/2026
- Road surface type: Paved
Estimated market value
Not available
Estimated sales range
Not available
Not available
Price history
| Date | Event | Price |
|---|---|---|
| 6/2/2026 | Listed for sale | $465,000$320/sqft |
Source:  Maine Listings #1665046 Report a problem Maine Listings #1665046 Report a problem | ||
| 5/30/2026 | Listing removed | $465,000$320/sqft |
Source: Maine Listings #1646047 Report a problem | ||
| 5/5/2026 | Price change | $465,000-2.9%$320/sqft |
Source: Maine Listings #1646047 Report a problem | ||
| 3/16/2026 | Listed for sale | $479,000-4.2%$329/sqft |
Source: Maine Listings #1646047 Report a problem | ||
| 12/29/2025 | Listing removed | $500,000$344/sqft |
Source: Maine Listings #1646047 Report a problem | ||
| 12/9/2025 | Listed for sale | $500,000$344/sqft |
Source: Maine Listings #1646047 Report a problem | ||
Public tax history
Tax history is unavailable.
Monthly payment
Est. payment
Payment breakdown
Explore the cost of this home by adjusting the details. Changes won't be saved.Climate risks
Neighborhood: 04043
Nearby schools
GreatSchools rating
- NAKennebunk Elementary SchoolGrades: PK-2Distance: 1.8 mi
- 10/10Middle School Of The KennebunksGrades: 6-8Distance: 1.5 mi
- 9/10Kennebunk High SchoolGrades: 9-12Distance: 0.8 mi
- $499,1002 bd2 ba1.4k sqft14 Hampton Glen Dr, Kennebunk, ME 04043Off Market
- $527,2003 bd3 ba1.4k sqft12 Hampton Glen Dr, Kennebunk, ME 04043Off Market
- $504,6002 bd2 ba1.4k sqft16 Hampton Glen Dr, Kennebunk, ME 04043Off Market
- $539,3003 bd2 ba1.6k sqft18 Hampton Glen Dr, Kennebunk, ME 04043Off Market
- $486,7002 bd2 ba1.6k sqft10 Hampton Glen, Kennebunk, ME 04043Off Market
- $525,4002 bd2 ba1.4k sqft10 Winchester Ct, Kennebunk, ME 04043Off Market
- $507,6002 bd2 ba1.4k sqft8 Winchester Ct, Kennebunk, ME 04043Off Market
- $515,0002 bd2 ba1.4k sqft6 Winchester Ct, Kennebunk, ME 04043Sold
A local agent can set up tours, give advice and negotiate with sellers.
Similar homes
- $475,0002 bd2 ba1.2k sqft106 Farragut Way #259, Kennebunk, ME 04043Active

 MLS ID #1664917, Keller Williams Realty. Maine Listings
 - $450,0002 bd2 ba1.2k sqft106 Farragut Way #151, Kennebunk, ME 04043Active
 MLS ID #1666396, Coldwell Banker Realty. Maine Listings
 - $415,0002 bd2 ba1.4k sqft22 Oakwood Lane #22, Kennebunk, ME 04043Active
 MLS ID #1648948, Kennebunk Beach Realty. Maine Listings
 - $435,0003 bd2 ba1.2k sqft1 Coastal Wood Drive #1, Kennebunk, ME 04043Active
 MLS ID #1663998, Berkshire Hathaway HomeServices Verani Realty. Maine Listings
 - $460,0002 bd2 ba1.2k sqft52 Blacksmith Road Unit #15, Wells, ME 04090ActiveMLS ID #1673304, Keller Williams Realty. Maine Listings
- $495,0002 bd3 ba1.5k sqft12 Ephraim Tyler Way #12, Kennebunk, ME 04043ActiveMLS ID #1623557, Kennebunk Beach Realty. Maine Listings
- $559,0002 bd3 ba1.6k sqft20 Ephraim Tyler Way #20, Kennebunk, ME 04043ActiveMLS ID #1665518, Pack Maynard and Associates. Maine Listings
- $499,9004 bd2 ba1.4k sqft238 Flintlock Village Road Unit 1, Wells, ME 04090ActiveMLS ID #1673742, Kennebunk Beach Realty. Maine Listings
- $569,0002 bd3 ba1.5k sqft4 Ephraim Tyler Way #4, Kennebunk, ME 04043ActiveMLS ID #1659844, Legacy Properties Sotheby's International Realty. Maine Listings
- $350,0002 bd1 ba1k sqft60 Brown Street #7, Kennebunk, ME 04043ActiveMLS ID #1666026, Schlegel Realty. Maine Listings
- $553,4002 bd3 ba1.5k sqft12 Creekside Court #11, Kennebunk, ME 04043ActiveMLS ID #1666440, Signature Homes Real Estate Group, LLC. Maine Listings
- $474,9002 bd2 ba1k sqft34 Pepperell Way #60, Arundel, ME 04046ActiveMLS ID #1667919, Anchor Real Estate. Maine Listings
- $379,0001 bd1 ba1k sqft106 Farragut Way #366, Kennebunk, ME 04043ActiveMLS ID #1668971, Lighthouse Real Estate Group. Maine Listings
- $620,0003 bd3 ba1.7k sqft10 Webhannet Place #1, Kennebunk, ME 04043ActiveMLS ID #1667686, New Space Real Estate, LLC. Maine Listings
- $553,4002 bd3 ba1.5k sqft13 Creekside Court #7, Kennebunk, ME 04043ActiveMLS ID #1657881, Signature Homes Real Estate Group, LLC. Maine Listings
- $593,0002 bd3 ba1.5k sqft11 Creekside Court #6, Kennebunk, ME 04043ActiveMLS ID #1653726, Signature Homes Real Estate Group, LLC. Maine Listings
- $439,9002 bd2 ba1k sqft23 Adams Lane #4, Arundel, ME 04046ActiveMLS ID #1630561, Lighthouse Real Estate Group. Maine Listings
- $544,0002 bd3 ba1.4k sqft23 Ranger Lane #22, Arundel, ME 04046ActiveMLS ID #1663580, Coldwell Banker Realty. Maine Listings
- $637,0003 bd4 ba1.8k sqftLot 5 Creekside Court #5, Kennebunk, ME 04043ActiveMLS ID #1661825, Signature Homes Real Estate Group, LLC. Maine Listings
- $575,0002 bd2 ba1.7k sqft78 Windward Pointe Drive #19, Wells, ME 04090ActiveMLS ID #1659451, Beacon Realty. Maine Listings
